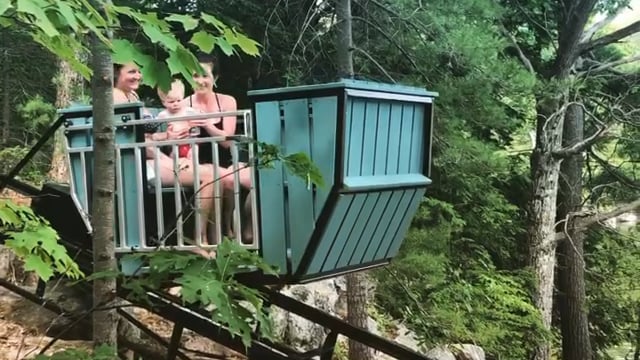
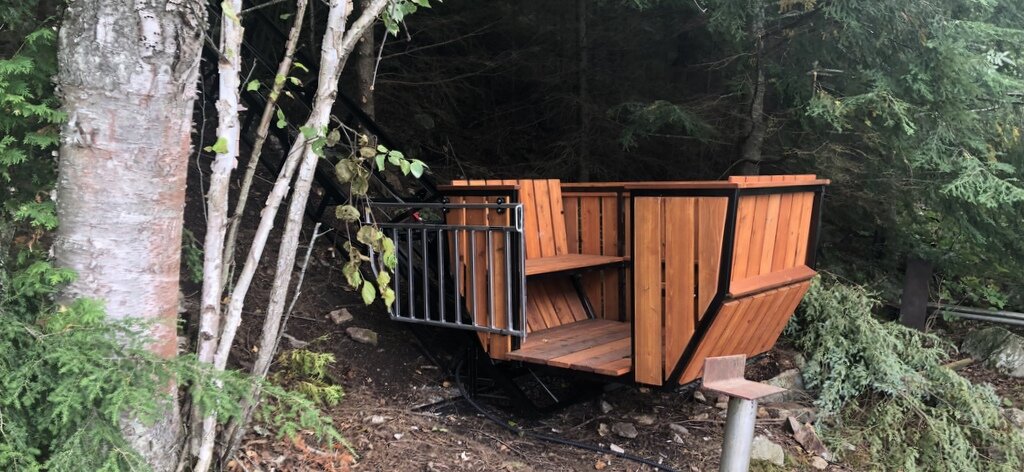
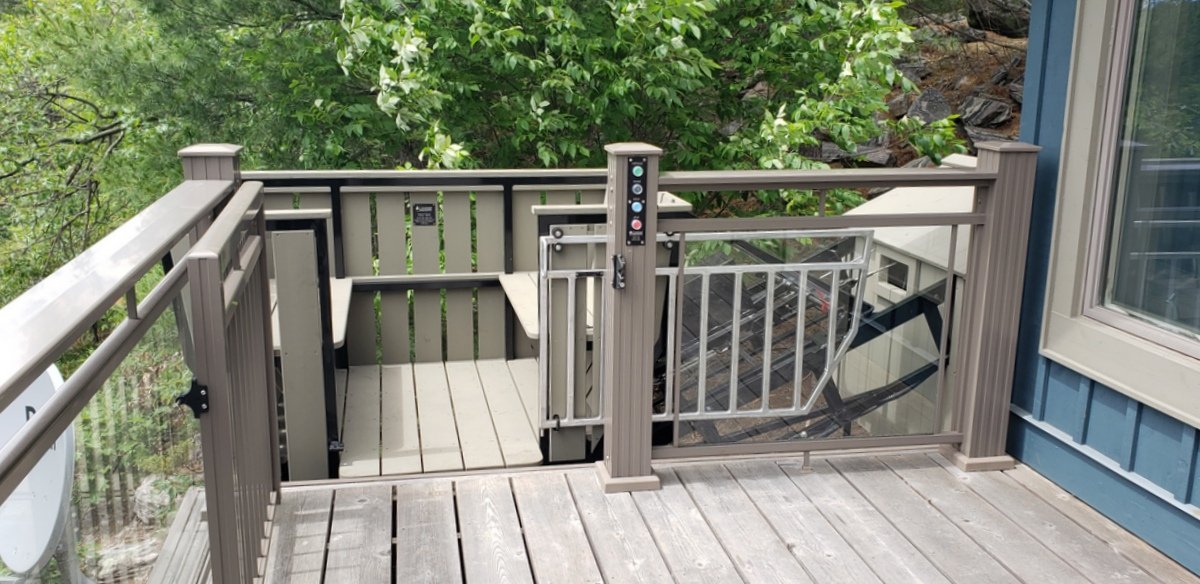
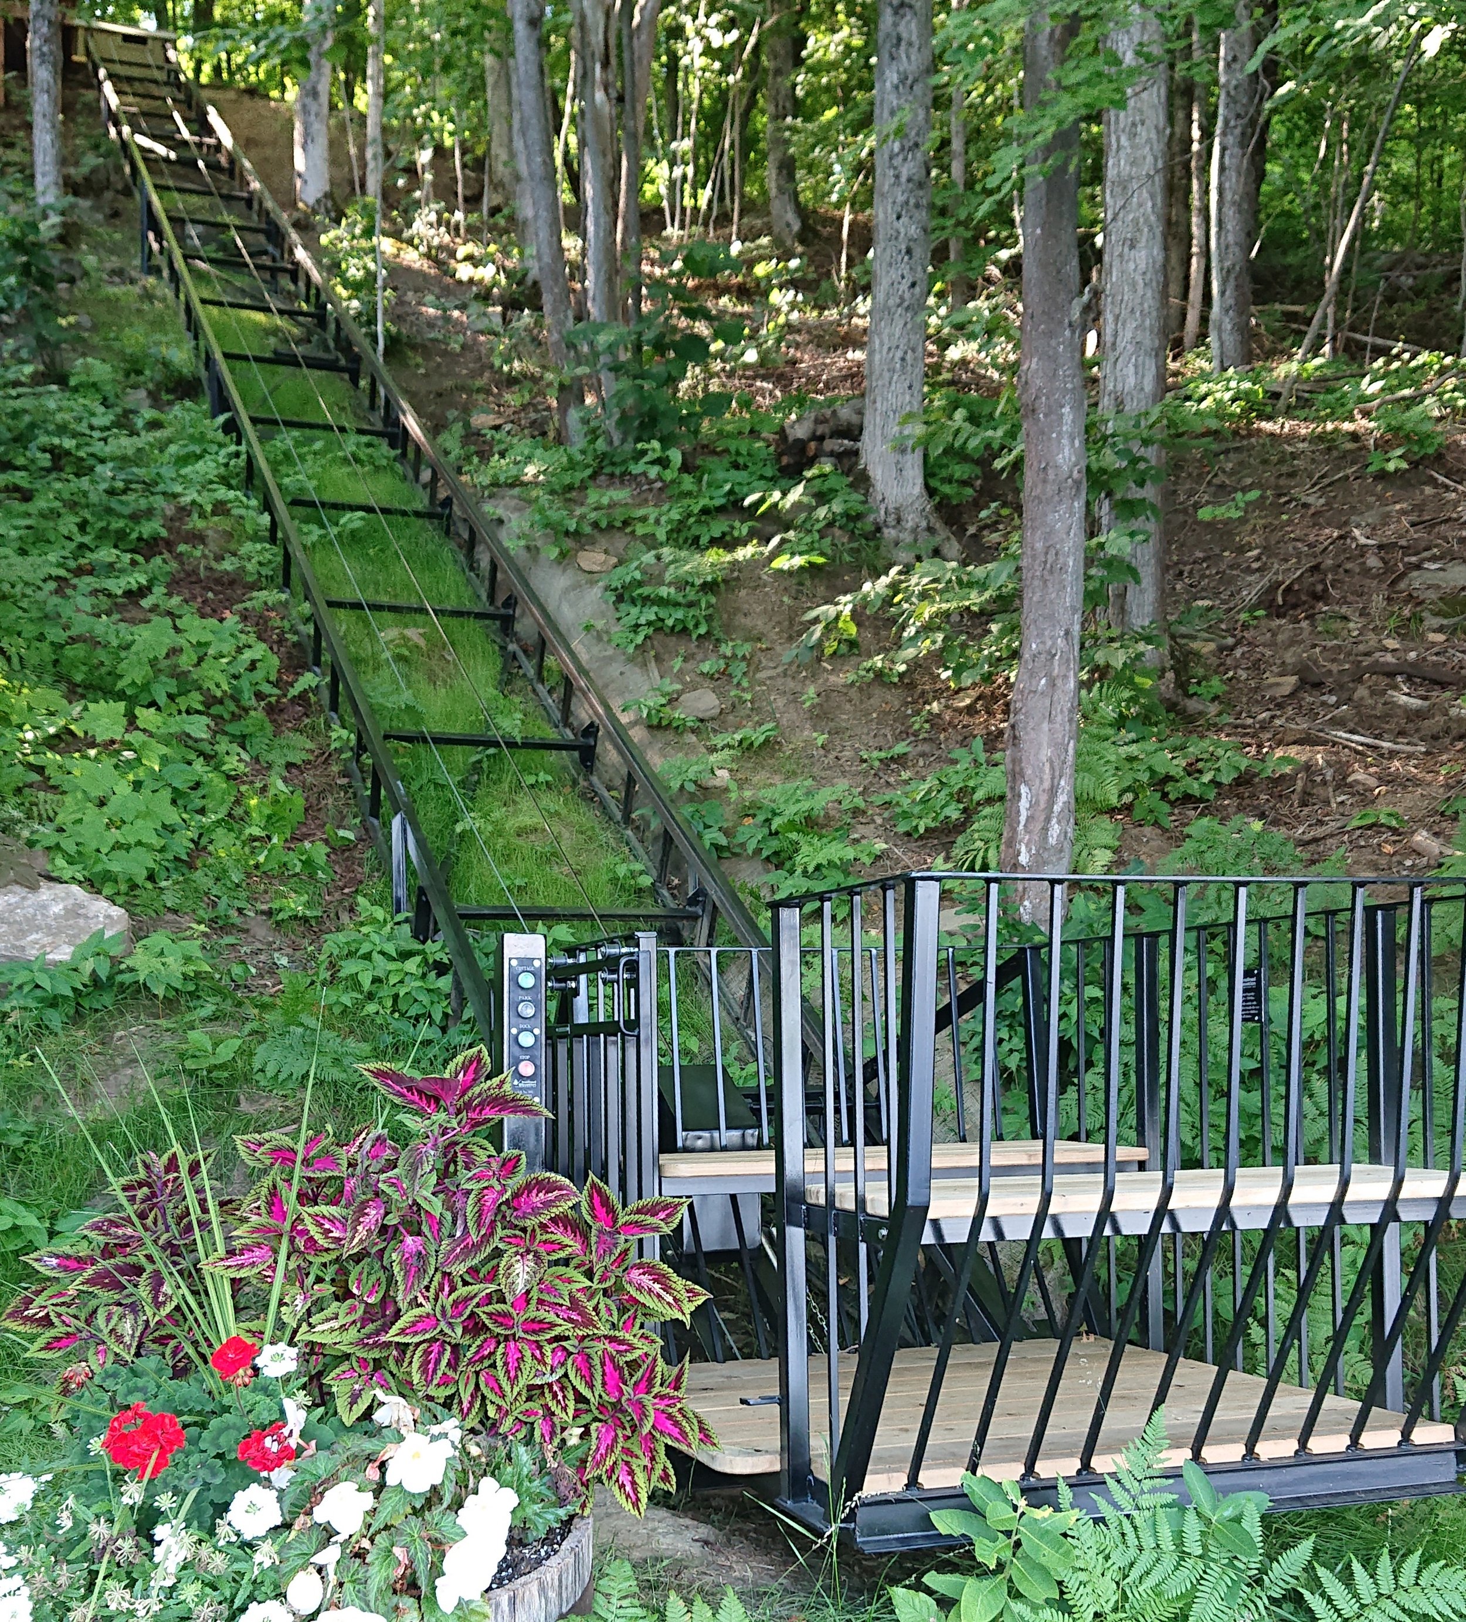
We have, over the years, built more than 150 lifts. Here are 31 projects organized by the engineering challenge they overcame. Click any card to read the story.
This spectacular lift turned a challenging 15-minute walk from the chateau to the water into an easy 60-second ride, enabling its owners to enjoy their beautiful setting indefinitely.
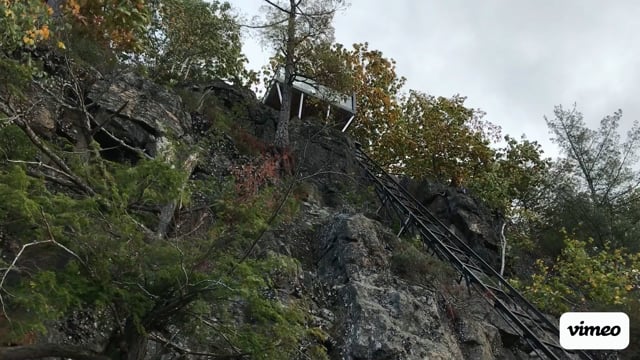
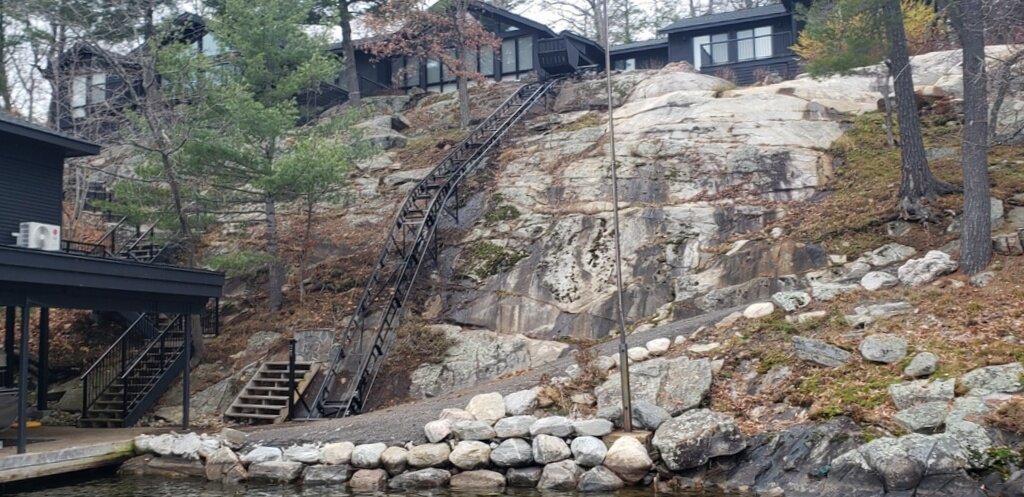
Our most challenging lift to date, and our third in Quebec, it was built on a 60° slab of slate. It required epoxying nearly twenty 36"-long, 3/4" diameter hardened steel threaded rods into the rock. We built the track from the bottom up to meet the unique demands of the cliffside. Locals call it "The Stairway to Heaven."
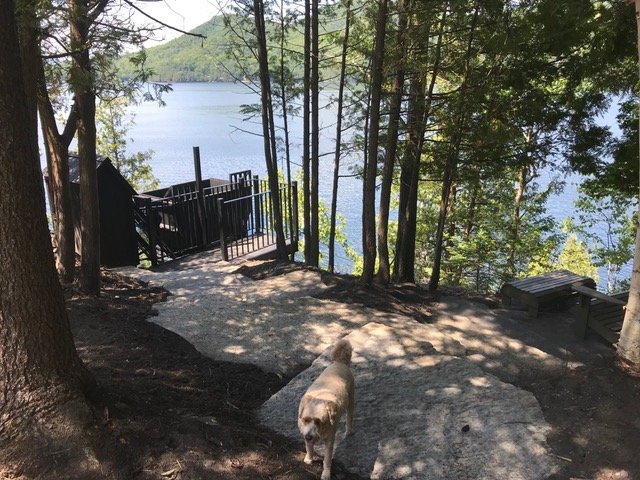
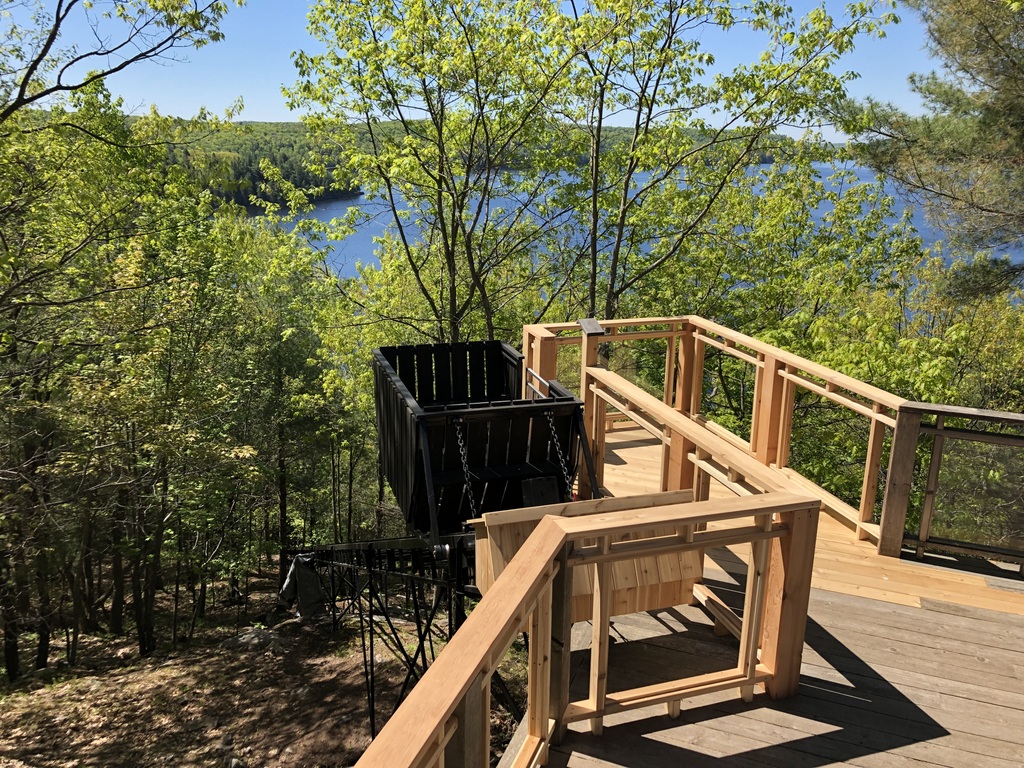
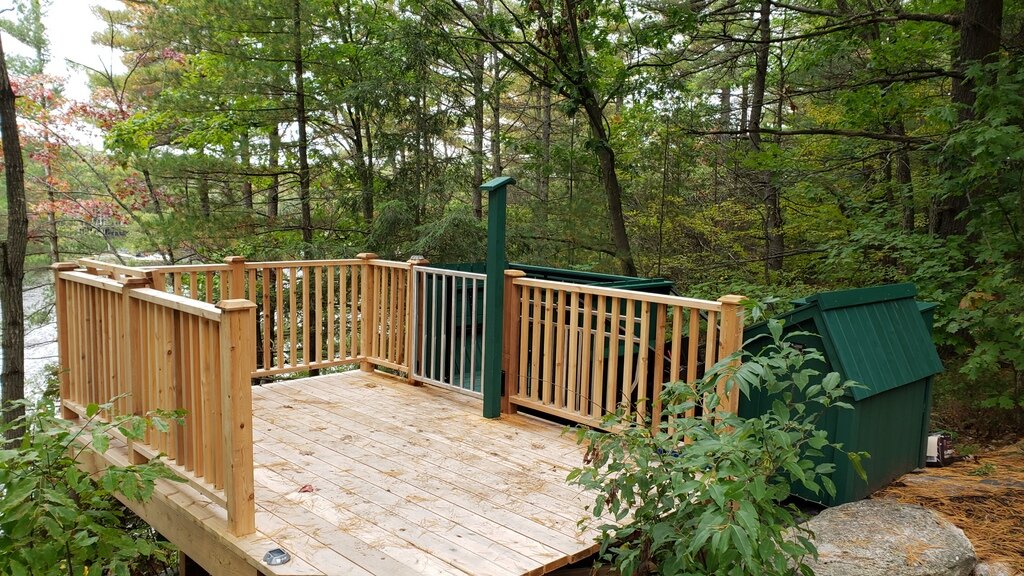
The owner wanted the lift as unobtrusive as possible to preserve the view from the cottage spa.
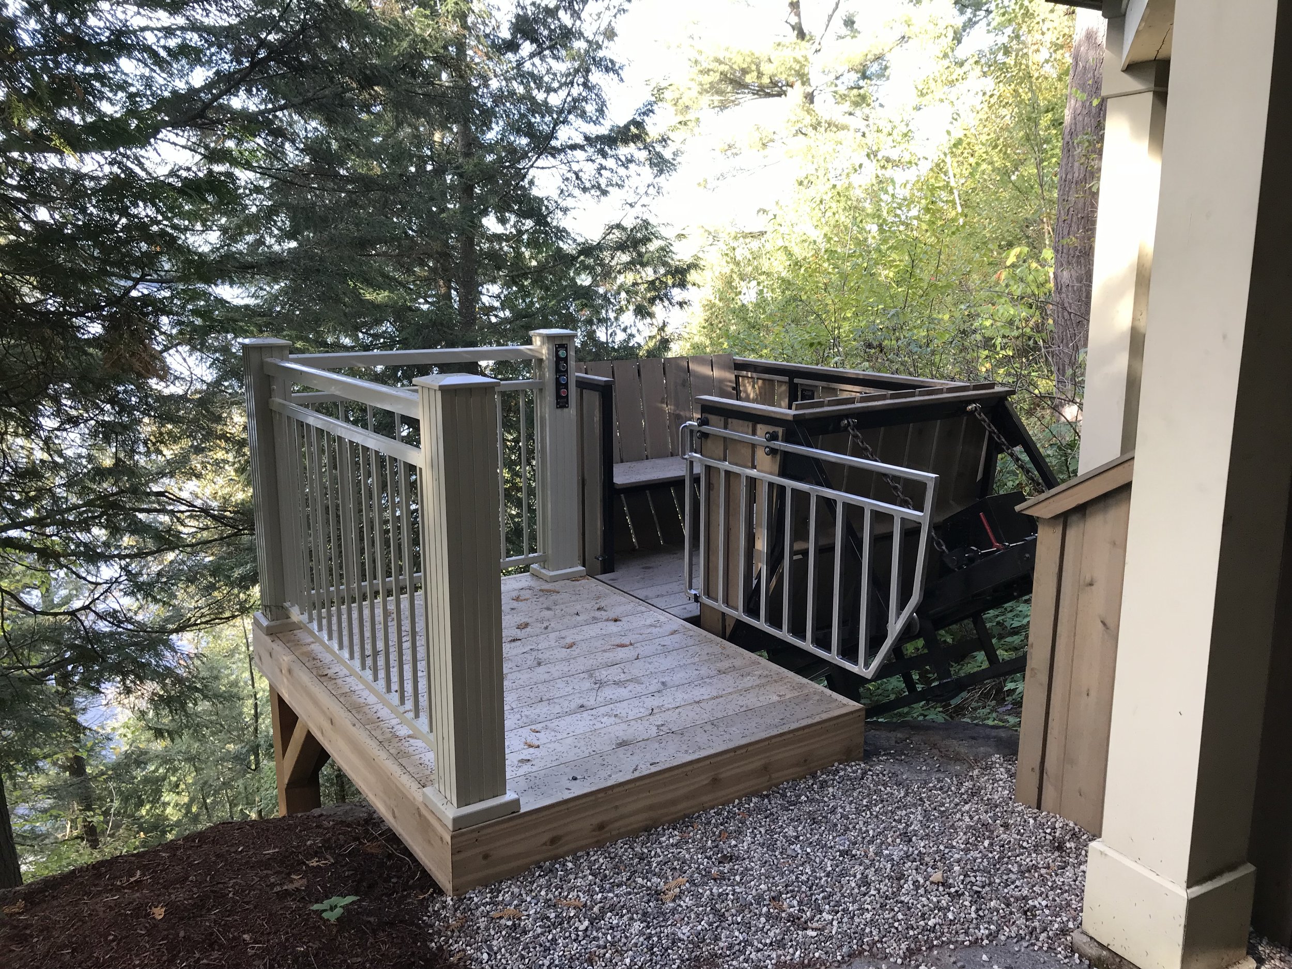
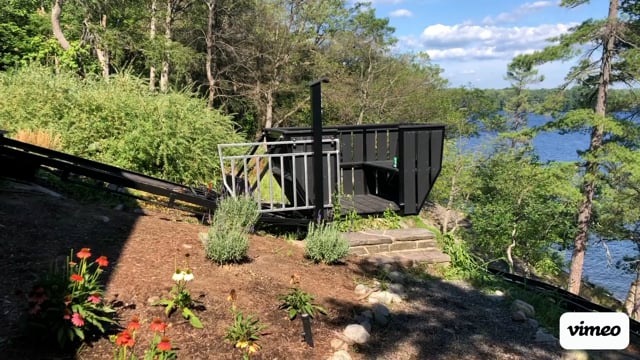
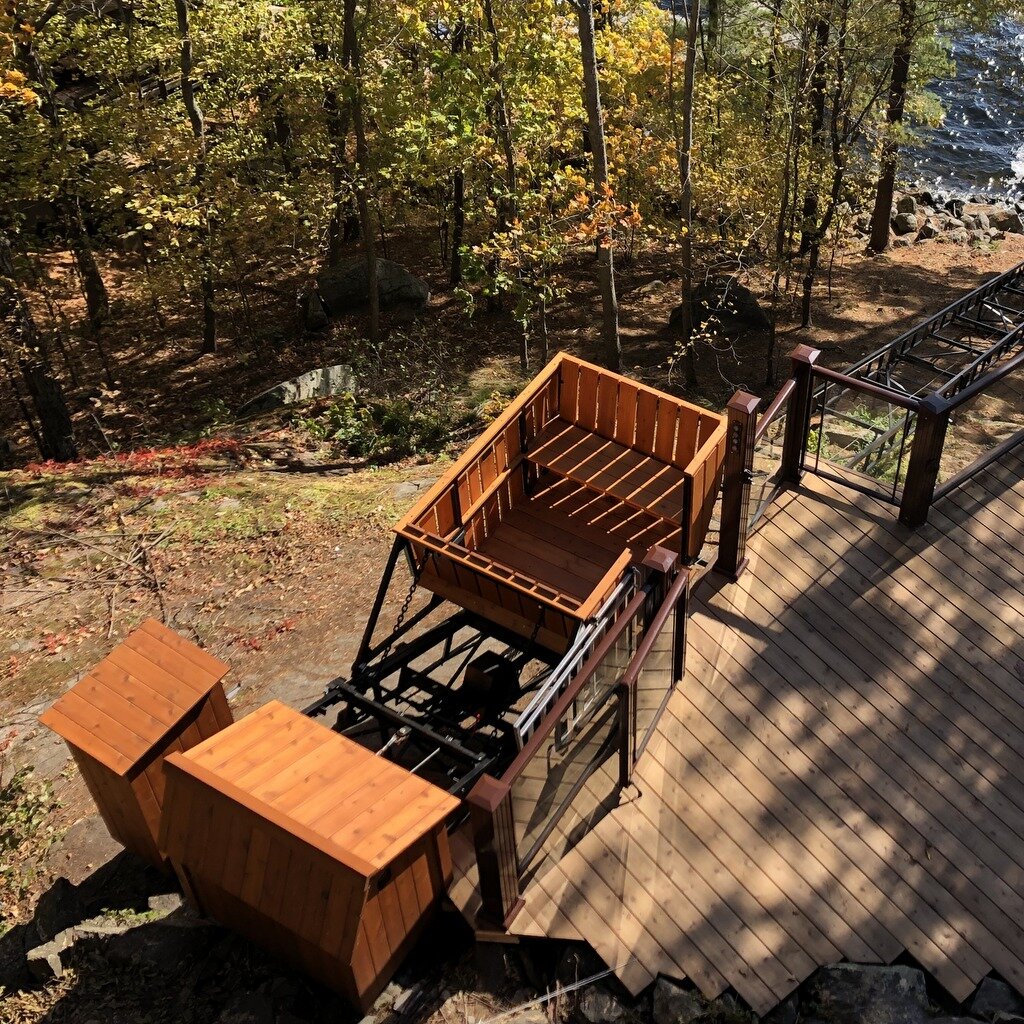
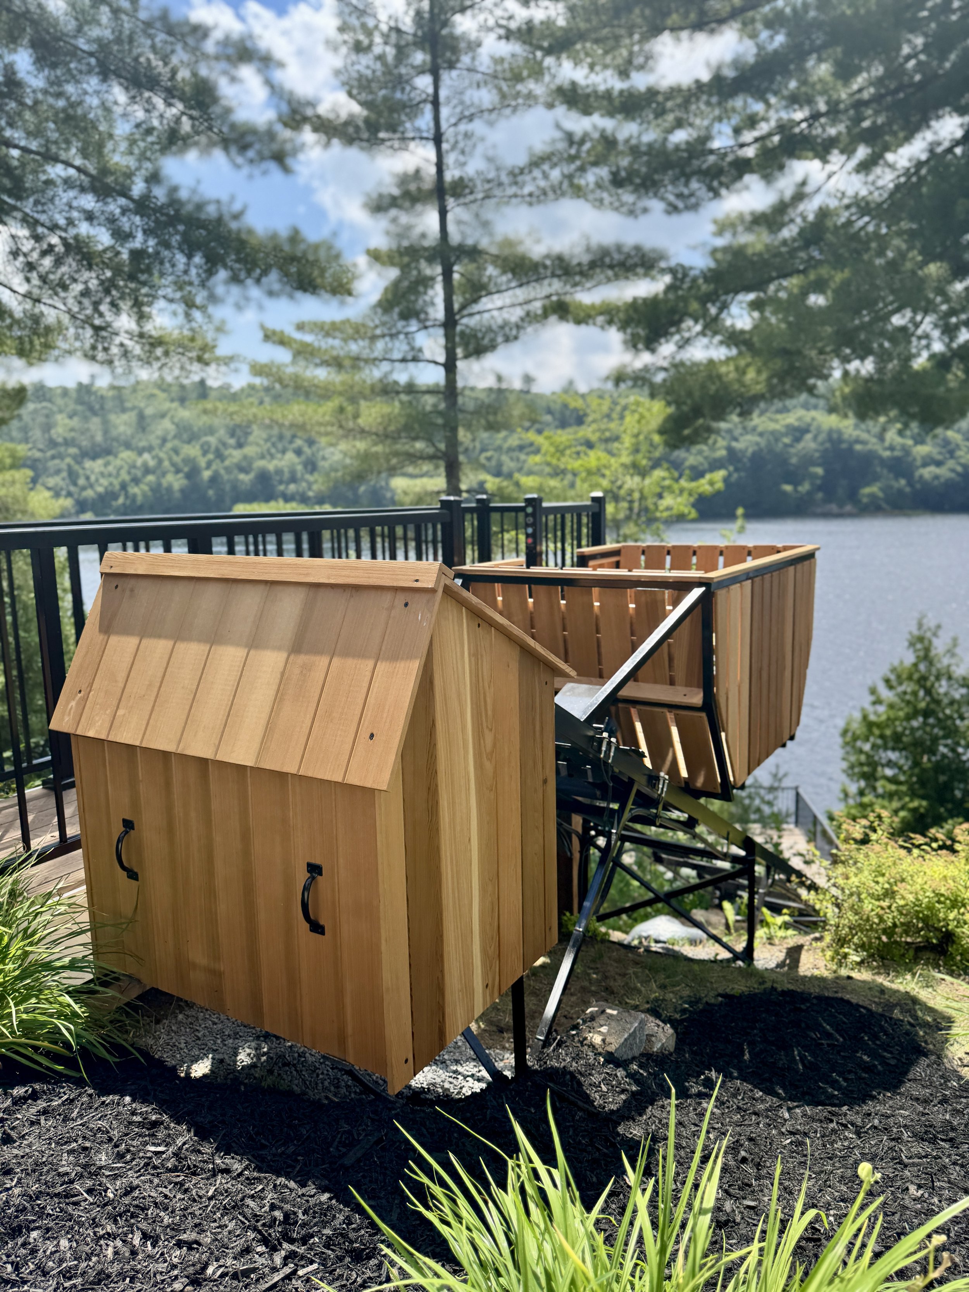
Local contractors did excellent work on the upper station platform and the landscaping approach. The car tucks neatly at the bottom station, out of the way but close at hand. A PARK button removes it from view entirely. The owner added a safety railing on the approach to address a pinch point near the station.
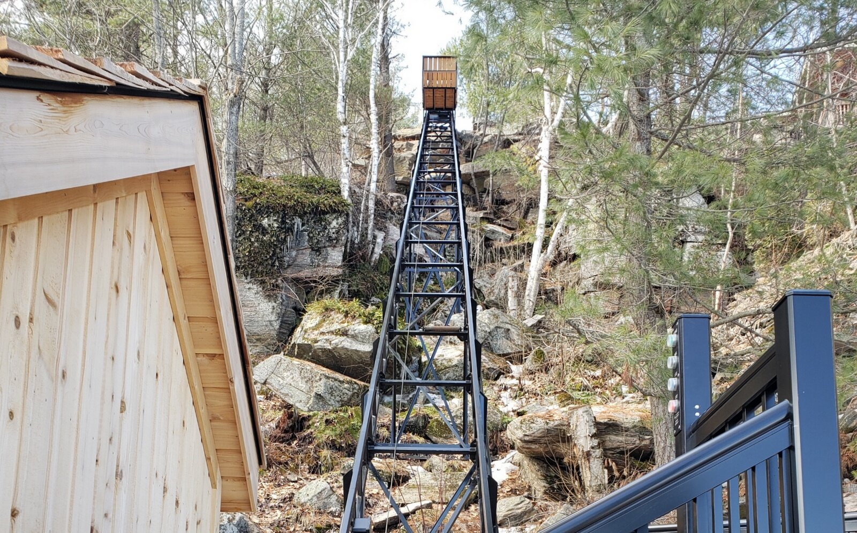
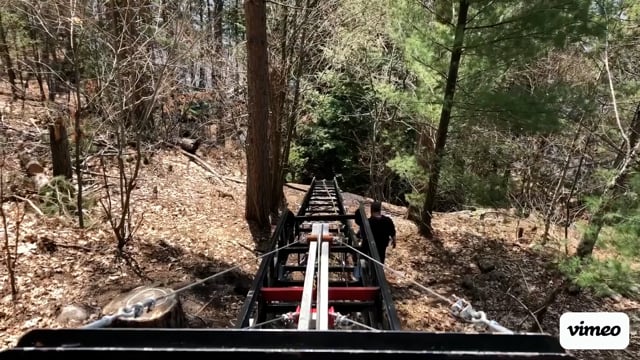
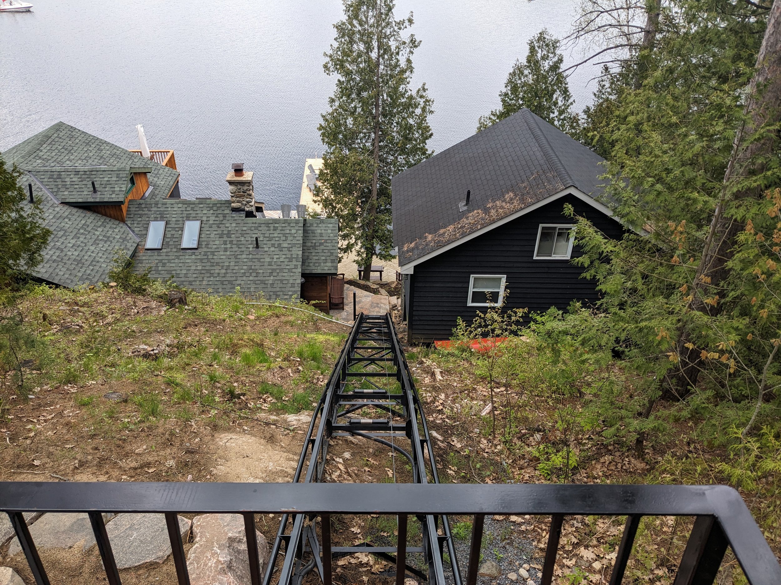
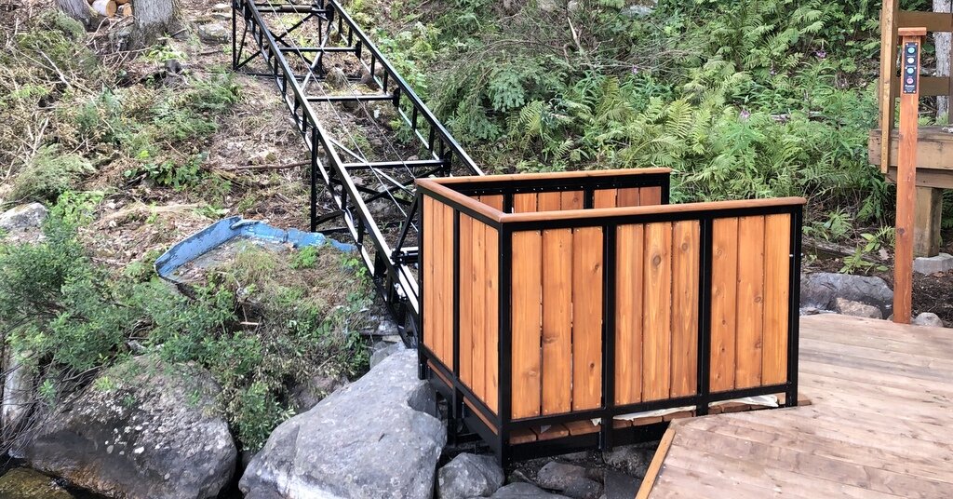
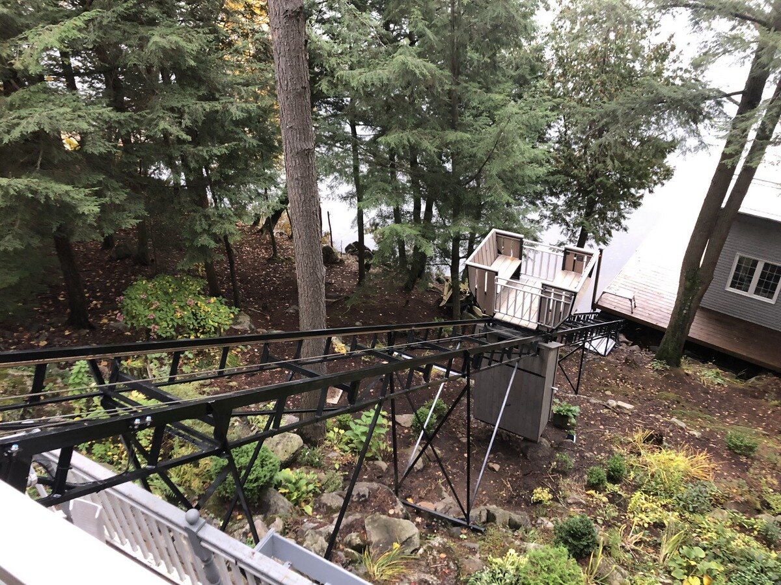
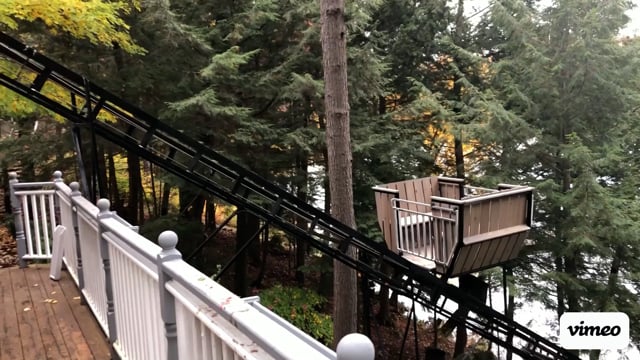
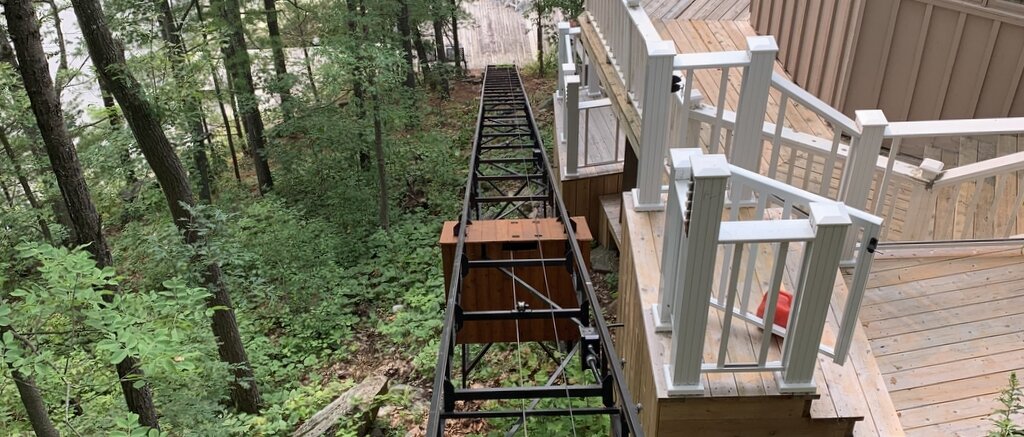
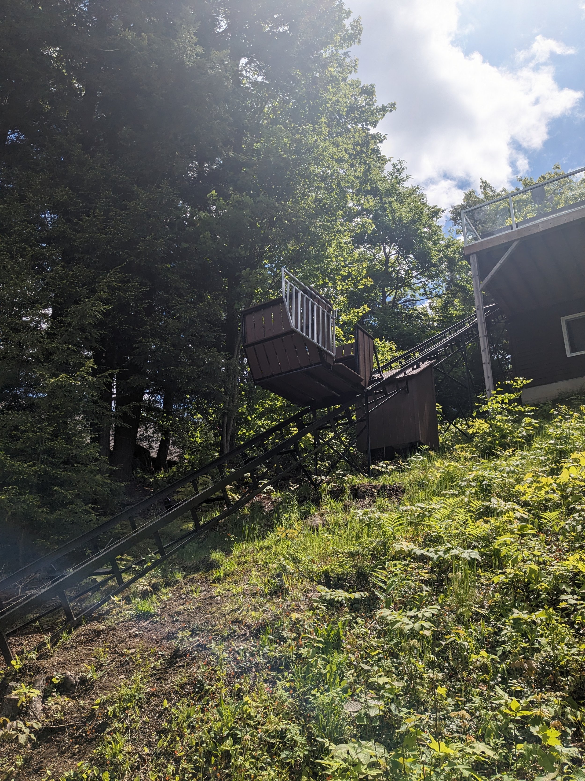
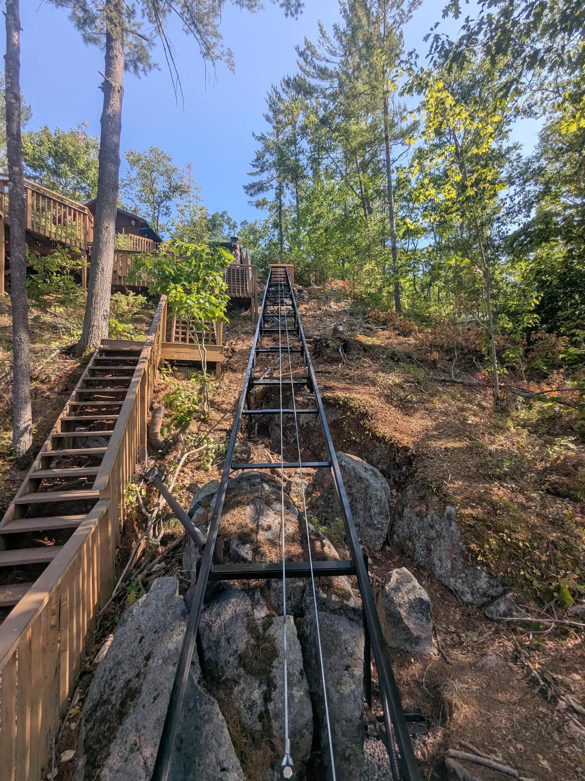
Looking down the track.Looking up at the car halfway up the track. The angle formed by the track and the car floor gives a sense of the steepness.
Before this lift existed, a trip to the dock meant a 15-minute ride on a 4x4 Gator to an access dock, transferring everything to a boat, and then a 15-minute boat ride to reach the waterfront. Trips were neither spontaneous nor frequent. Now it's a one-minute walk and a one-minute ride.
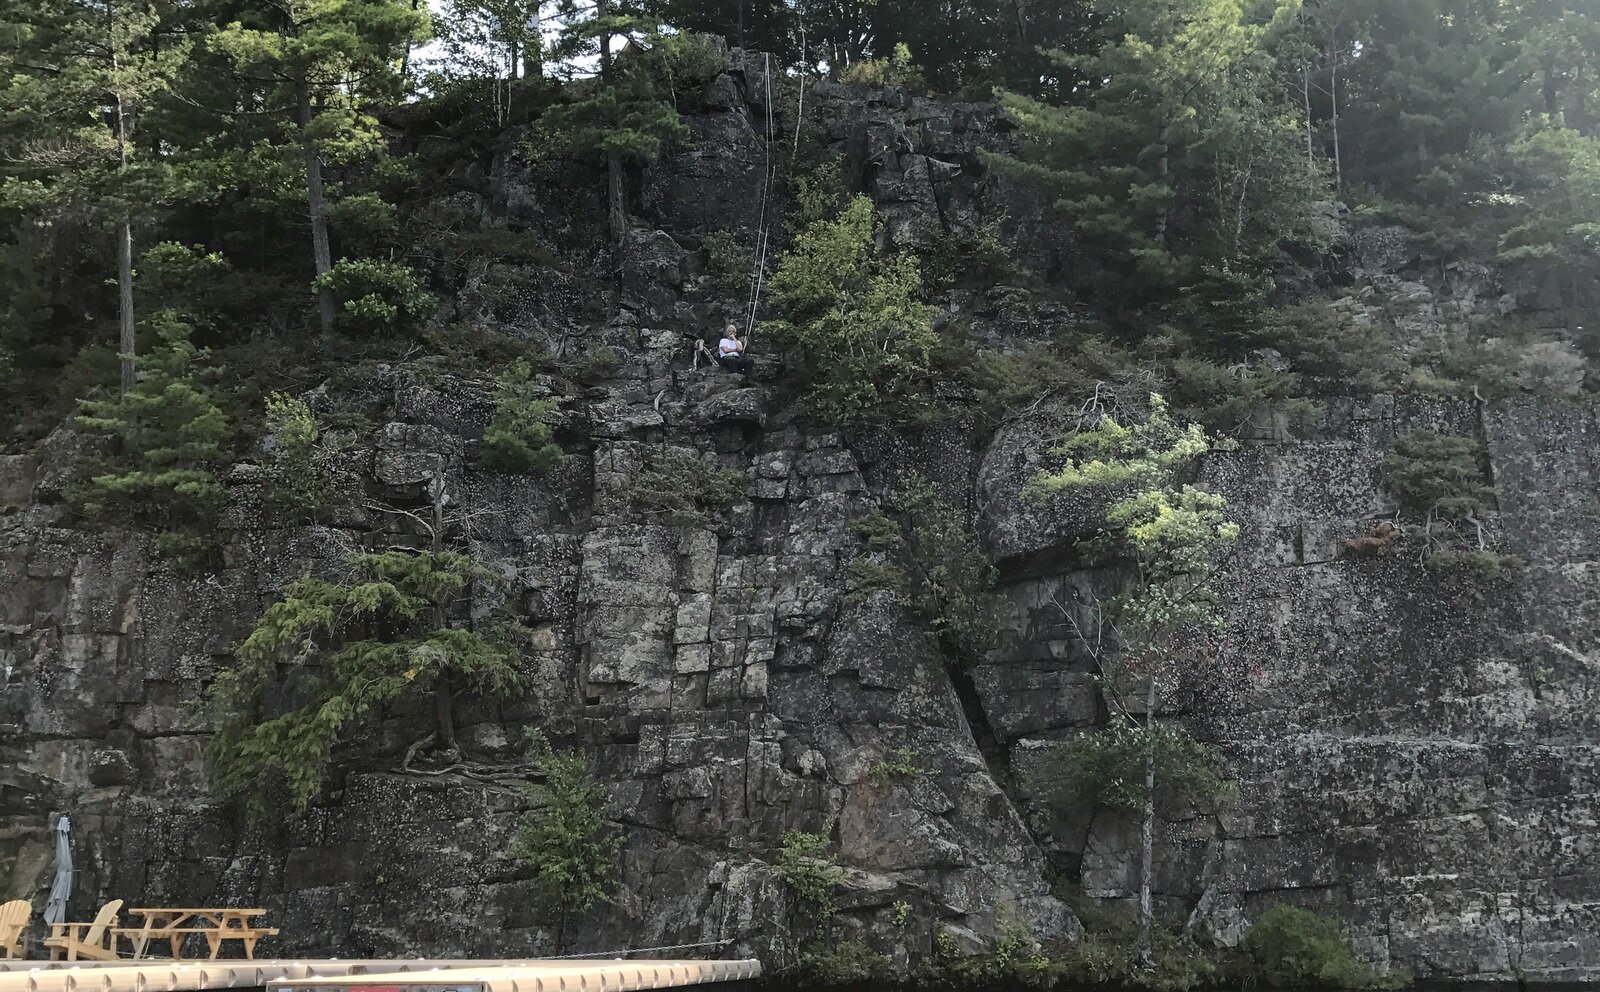
This is our steepest lift ever, by about 8°, and our most challenging build to date, surpassing the previous record holder, Lift 80, in both categories.
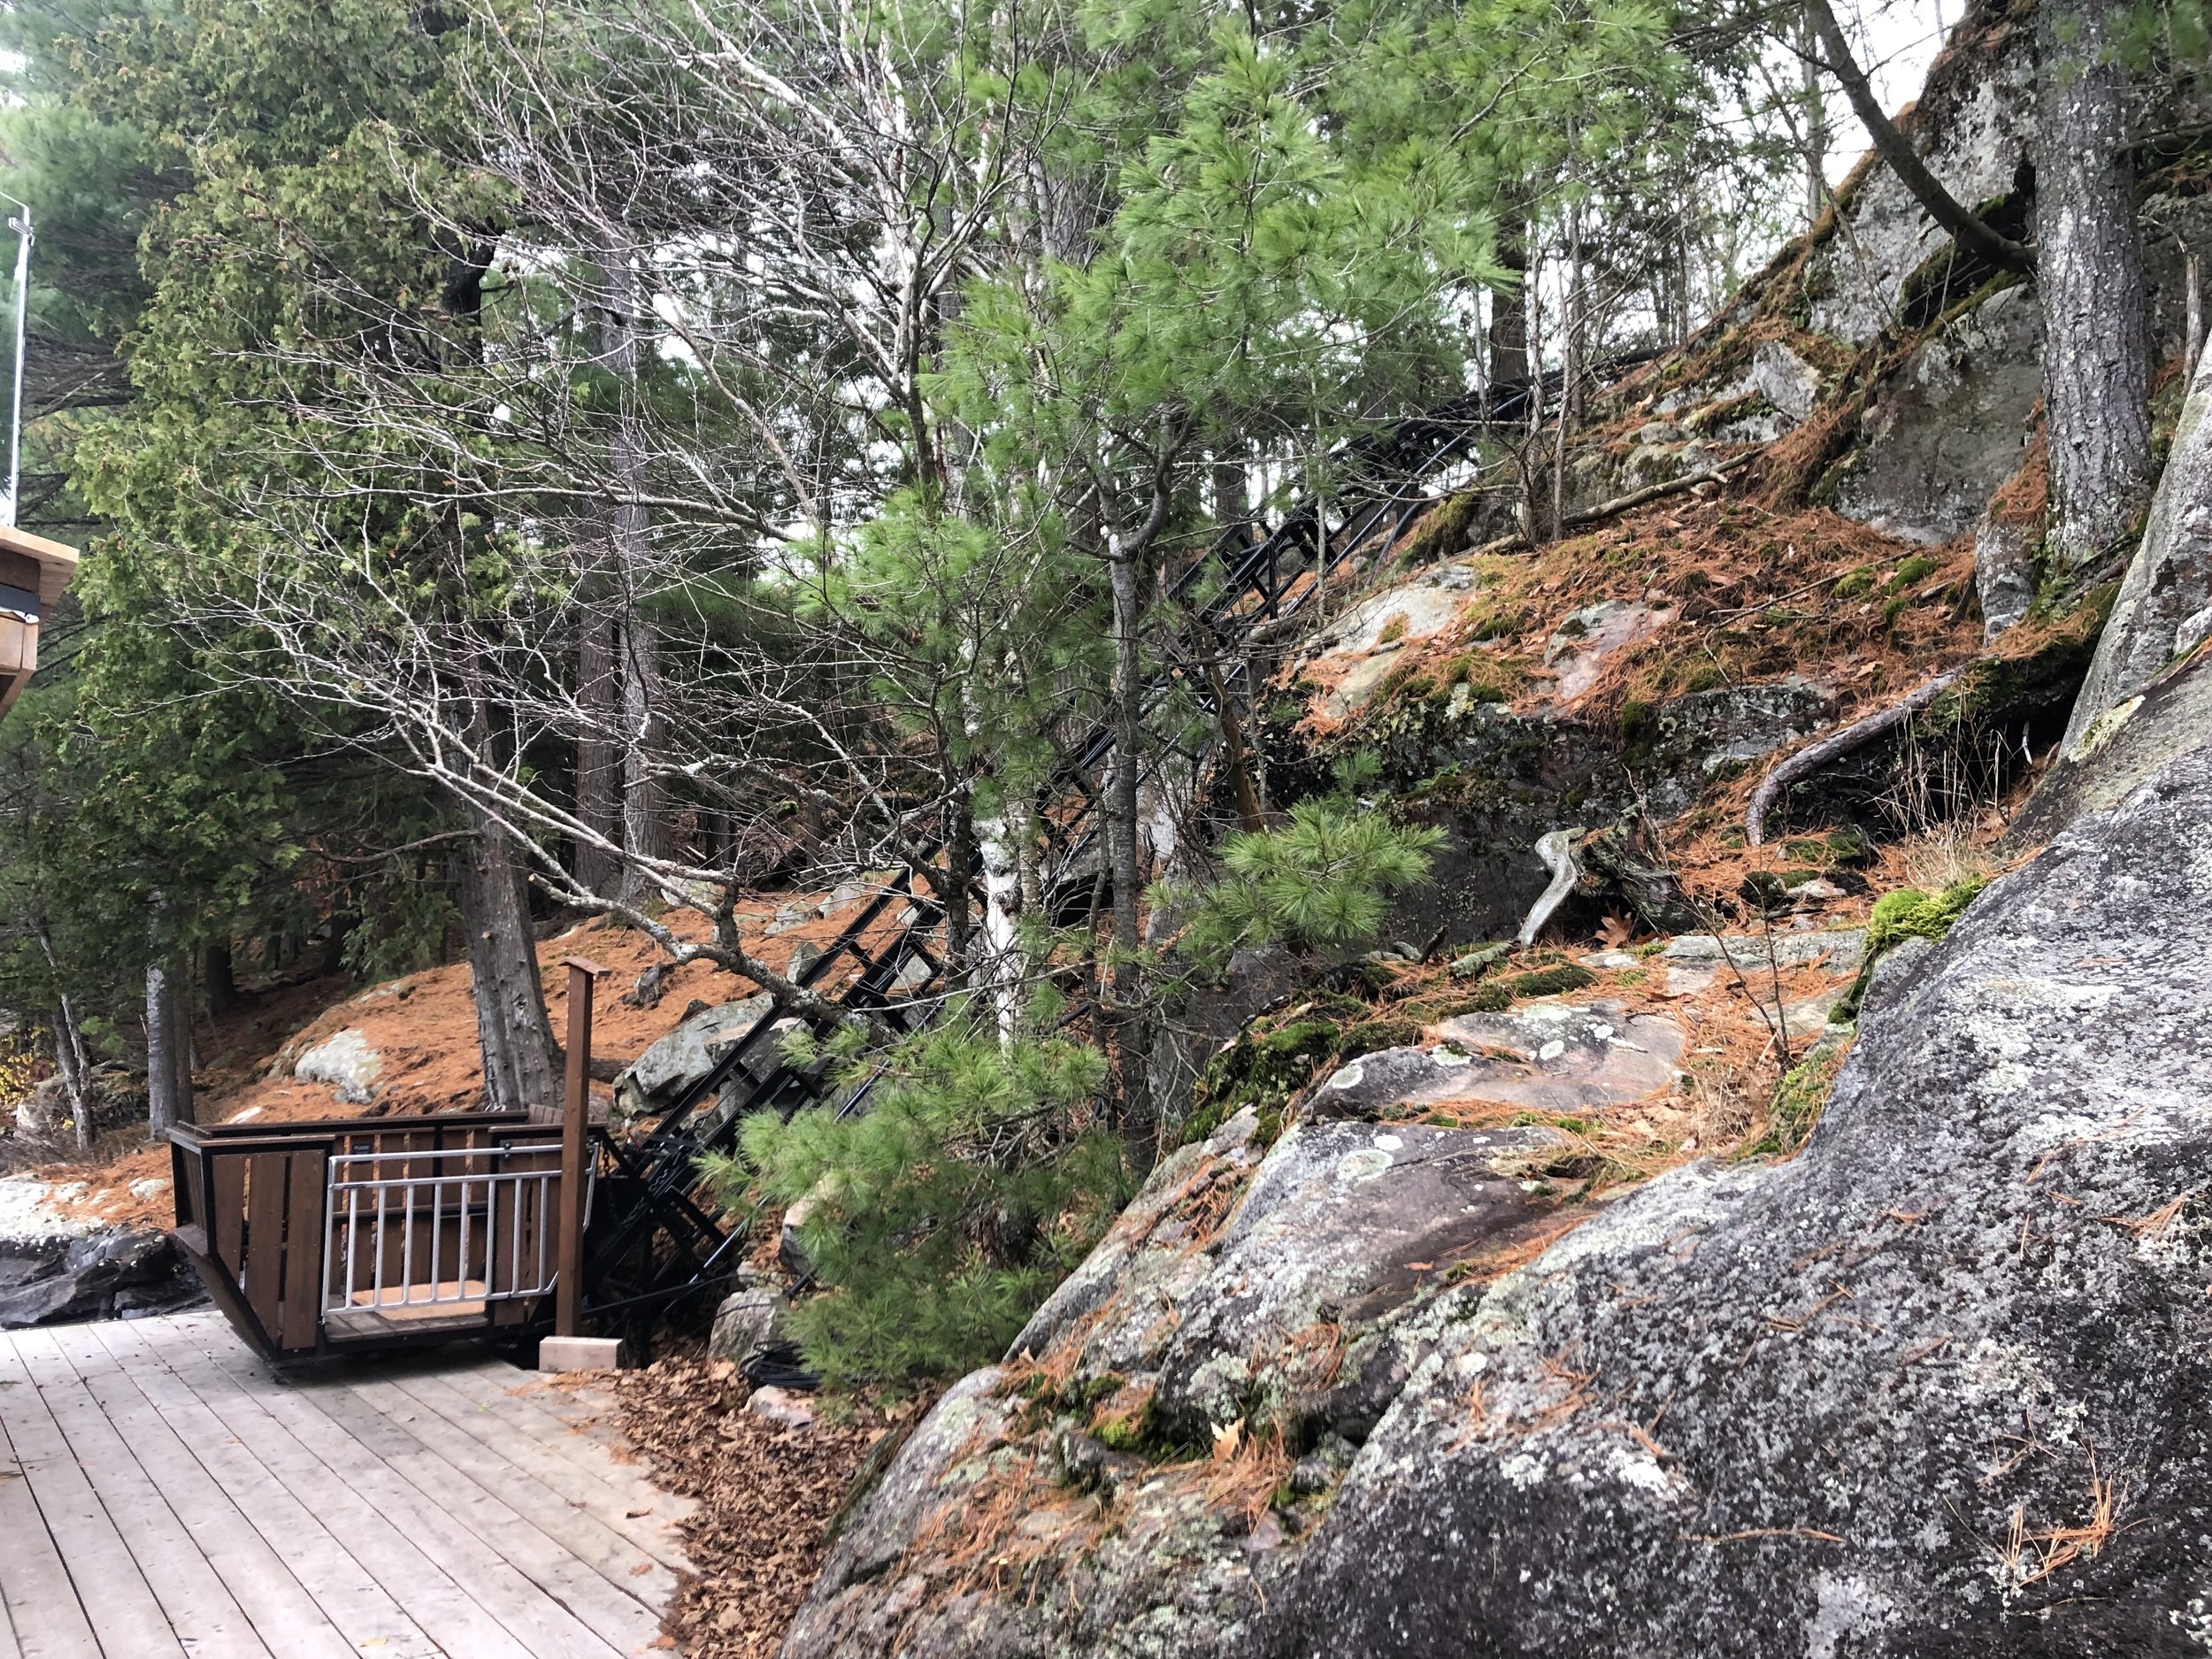
The cliff face presented serious technical challenges. Before we broke ground, a crew from Premier Docks cleared loose rock from the face. We spent the first day reviewing safe climbing techniques with Dave Humphreys of Elevation Aerial. The track follows a natural line in the rock.
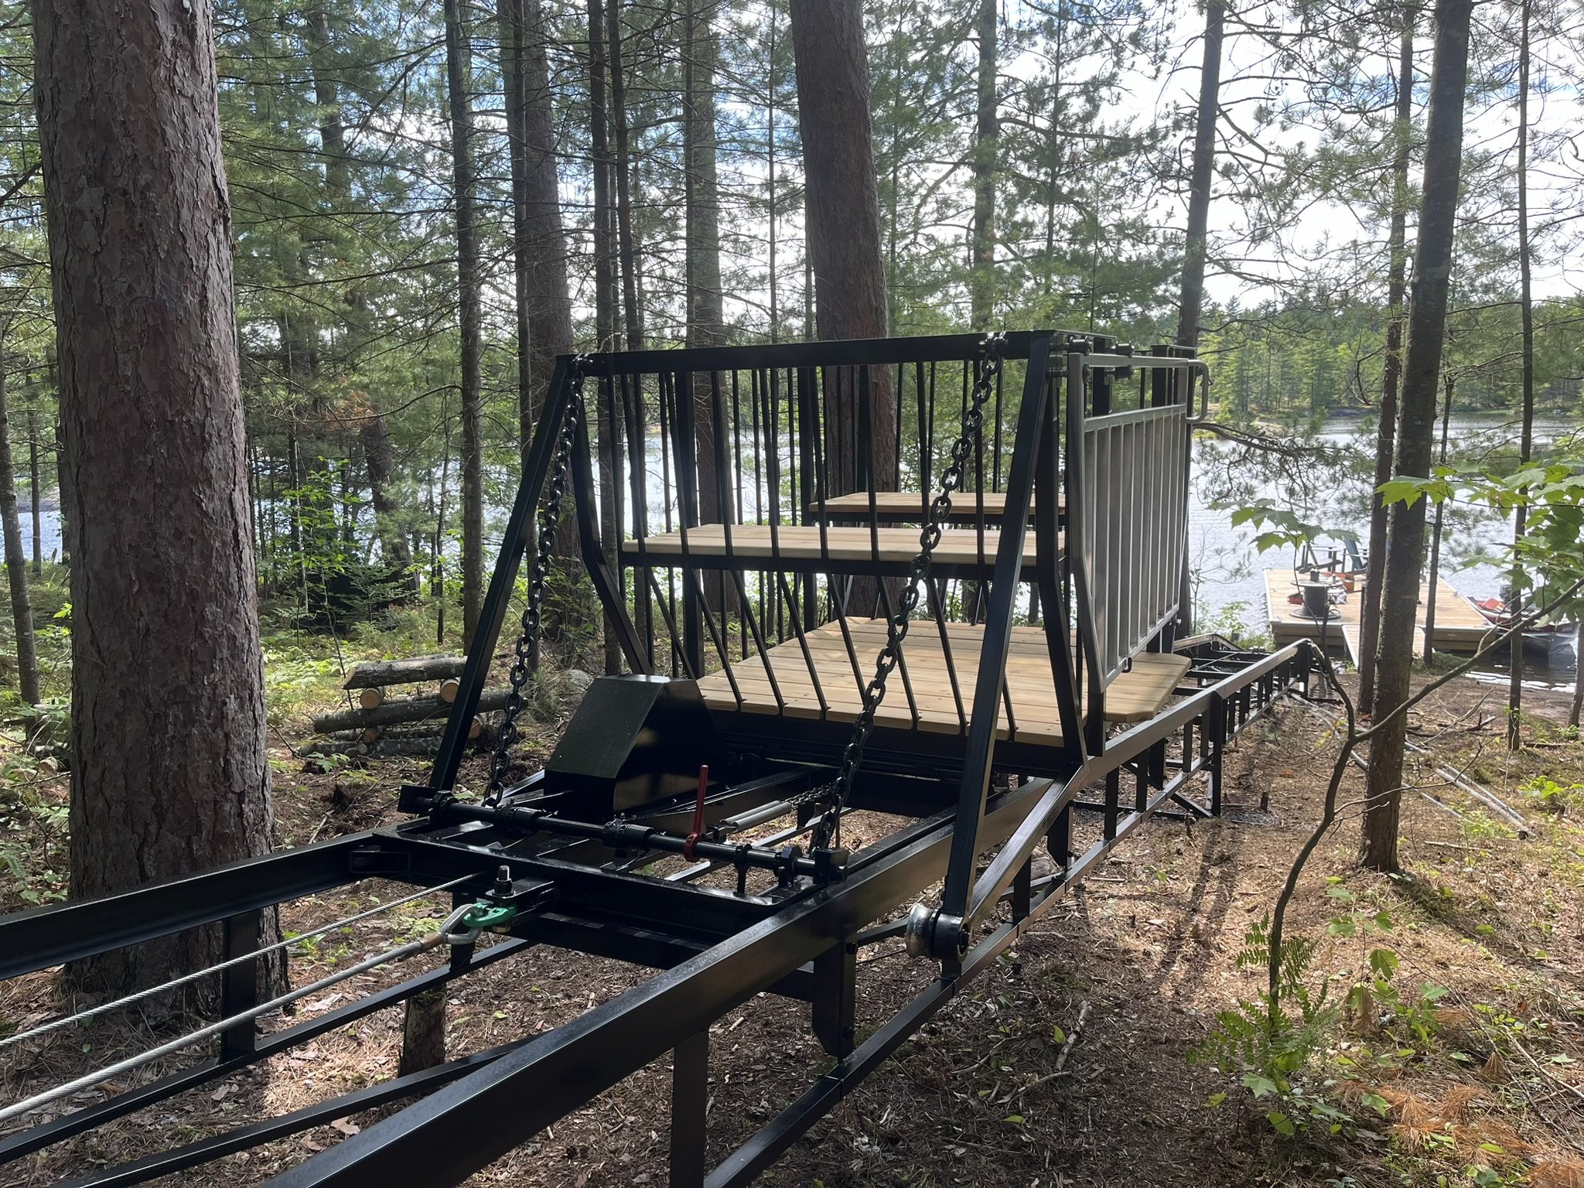
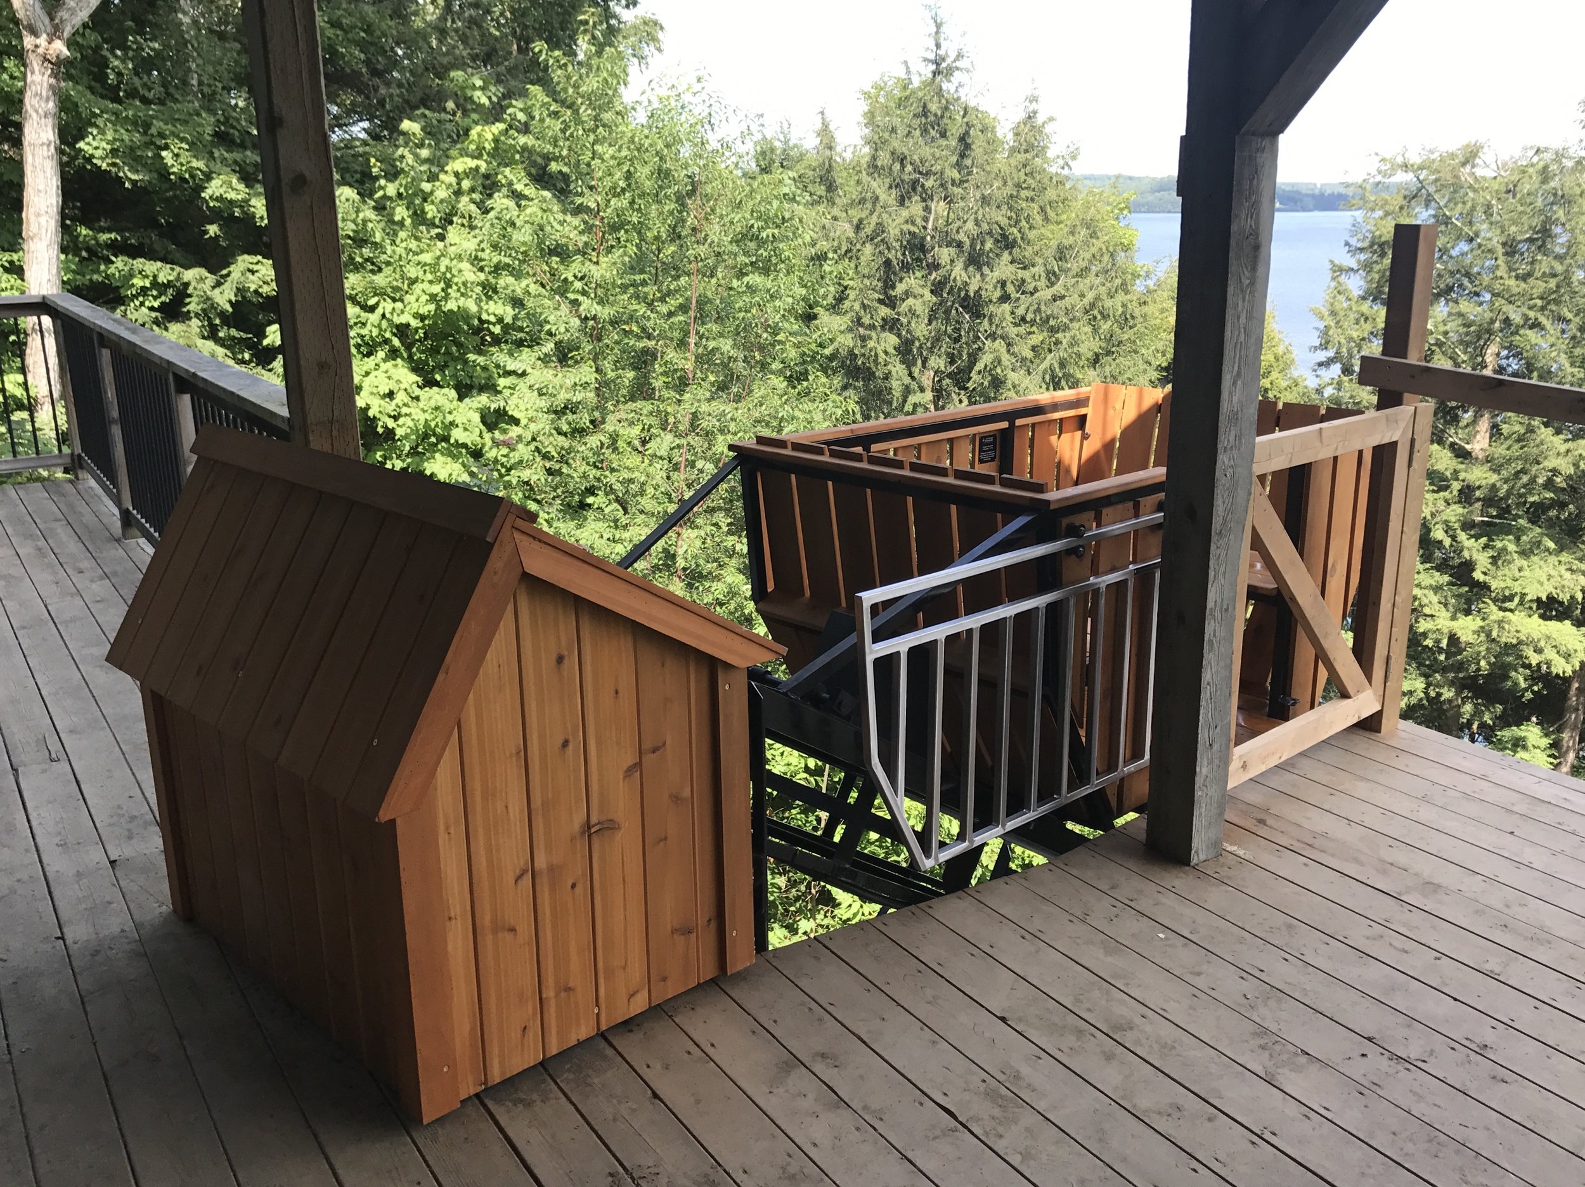
All hoisting hardware sits inside the housing attached to the track. Premier Docks built the upper station platform, railings, and gate, and integrated the button box plate and gate interlock we provided. They also repositioned the floating dock so it meets the lift perfectly, and built an adjustable landing platform with 0 to 3 steps to accommodate changing water levels. The lower button box is welded to the track and remains accessible from the car at all times.
Looking down the track to the dock is an exhilarating experience. The lift and the ride are rock solid. The owners named it "The Top of the Cliff."
We spent the first day of the build reviewing our safe climbing techniques with Dave Humphreys of Elevation Aerial.The build team's first foray onto the hill. The track follows a natural line in the rock. Before we started, a crew from Premier Docks cleared the loose rock off the cliff face.The completed lift and upper-station gate platform have a significant wow factor. All the hoisting hardware sits inside the housing attached to the track. Premier Docks built the upper-station platform, railings, and gate, and mechanically integrated the button-box plate and the gate interlock we left for them.Looking down the track to the dock can be an exhilarating experience. The lift and the ride are rock solid. Premier Docks did another fine job repositioning the floating dock so it meets the lift perfectly.Premier Docks also built an adjustable landing platform that can be set to three, two, one, or no steps to accommodate changing water levels. The lower button box is welded to the track itself, so it is always accessible from the car.An absolutely spectacular lift that the owners named "The Top of the Cliff."
02
Complex Multi-Pitch Geometry
Curved tracks and back-rigger systems for shifting grades.
COMPLEX MULTI-PITCH GEOMETRY
Lift 74
Lake of Bays · 2017
4-Person, 2-Station, 2-Pitch, 750 lbs Capacity · 268' @ 40.0° max · Lake of Bays · 2017
Read the story
Without the lift, the trip from the boathouse to the cottage was a daunting nine-storey climb. Now it's a relaxing two-minute ride from the dock to a ground-level upper station tucked neatly into an unused corner of the cottage.
The lower 113' of track runs so high off the ground that we used the lift winch and our installation hoist to carry each 20' section to the end of the completed track. Once in position, we unbolt the new section from the hoist, lower it into place, bolt it to the completed track, and set up ladders—using each new section as scaffolding to complete its own installation.
The track is smooth enough that we once ran the car up and down with a full wine glass balanced on the outer corner of the railing without incident.
Lovegrove Construction, on their third lift project with us, built the upper station access platform and modified the boathouse deck for the lower station. In both cases we integrated the control buttons into a railing post.
The lower 113 feet of track sat so high off the ground that we used the lift winch and our installation hoist to carry 20-foot sections of track to the end of the completed run. Once a section was in place, we unbolted it from the hoist, lowered it down, bolted it to the completed track, and set up ladders. That arrangement turned each new section into scaffolding for its own installation.A view down the finished track. As a test, we once sat a full wine glass on the outside corner of the car railing and ran the car up and down without spilling a drop.The lower station connects to a previously unused corner of the boathouse deck. The craftsmen at Lovegrove designed and modified the deck and added the railing, and we integrated the control buttons into the railing post.
COMPLEX MULTI-PITCH GEOMETRY
Lift 79
Gull Lake, Minden · 2017
4-Person, 2-Station, 2-Pitch, 750 lbs Capacity · 160' @ 38.0° max · Gull Lake, Minden · 2017
Read the story
The owners of this cottage needed a lift to ensure everyone could participate in boathouse activities, including those who can't manage the 8-plus storeys of stairs and pathways between the cottage and the waterfront. We worked with the owners, general contractor Paul Barber, P.Eng. of Infinity Fine Homes, and landscape architect Helen Batten, M.L.Arch. of Basterfield and Associates to design the lift and establish the track line.
The upper station platform, built by Infinity Fine Homes, is easily accessible from both the parking area and the cottage. The upper section of track runs at 11°, the gentlest pitch we have ever built. The transition to the lower section spans 27°, the largest change in angle we have encountered, requiring the longest piece of curved track we have ever fabricated.
The motor and winch sit in the housing at the top of the track, with the lift control panel mounted to the back of a shed about 30' up the hill. The interplay between the car, dolly, track, and pipe track keeps the car level throughout the curve, with all transition power provided by the hoist motor and winch assembly.
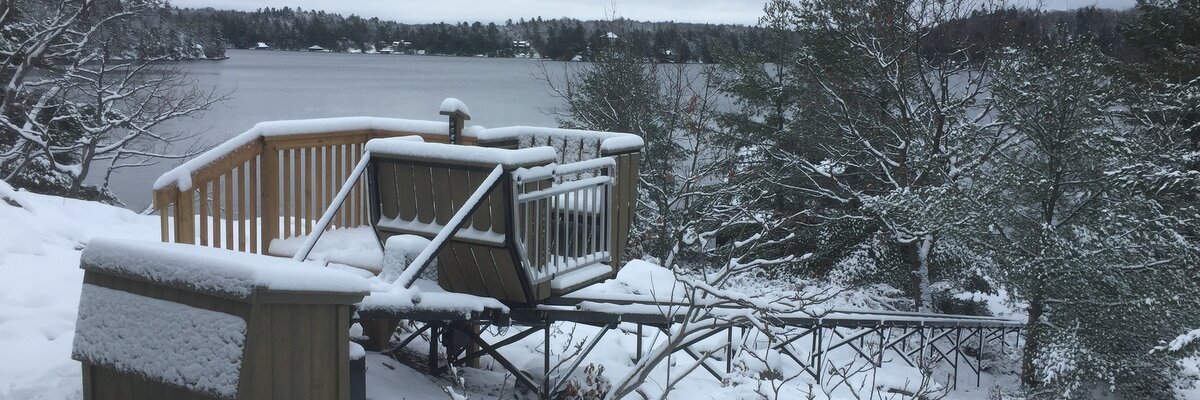
The lift also comes with a winter cover: an aluminum-framed, durable cover secured by a single fastener.
The upper station platform was built by Infinity Fine Homes. Access from the parking area and cottage is easy, and the lift makes quick work of moving people and supplies between cottage and water. The upper section of track runs at 11 degrees—the most gentle pitch we have ever built—and the change in angle to the lower section is 27 degrees, the largest transition we have built and the reason for our longest piece of curved track. The motor and winch sit in the housing at the top of the track, and the control panel is mounted on the back of a shed about 30 feet up the hill.The lower station nearing completion, with a view up the track and the car in the curve.A wintry photo of the car under its winter cover. The cover has an aluminum frame and a durable skin, held down by a single fastener.
COMPLEX MULTI-PITCH GEOMETRY
Lift 86
Drag Lake, Haliburton · 2018
4-Person, 2-Station, 3-Pitch, 750 lbs Capacity · 343' @ 36.0° max · Drag Lake, Haliburton · 2018
Read the story
This project began about three years ago, working with the owner, Rodco Construction, and the local municipality to secure a minor variance.
Before the lift, reaching the water meant a 15-minute drive in a 4x4 on a steep, rough track. Now you step onto the lift from the corner of the main deck and take a four-minute ride over the terrain, never touching the ground, before stepping off near lake level. The lift has minimal physical impact on the surrounding vegetation and wildlife, and several neighbours told us they went out on the water specifically to look for it and couldn't find it.
This was our longest lift to date and our first three-pitch design. Three pitches keep the track close to the ground and less visible from the water. To establish the track line, we took a compass bearing from the water connecting the cottage to the target dock, then followed that line down the hill with a string and tape measure and came out exactly at the dock. Only a few small trees needed to come down.
Once 80' of track was in place, we mounted the winch assembly and installation hoist, then used the completed portion of the lift to carry materials down to the active work zone. We minimize wear on ourselves and the environment by using the lift we've already built to build the lift we're still building.
The upper station sits off one corner of the existing deck. The new platform, railings, and self-closing, self-latching gate are integrated into the existing structure, with the track intercept positioned to preserve trees and align the new platform with the existing railings. The station gate is interlocked with the lift. Ronnie Hunt and his crew did excellent work on the new deck.
The car clears trees on each side by less than 12". Minimizing tree removal is always a design priority.
The lower button box post is welded directly to the track to reduce the station's footprint. Because the lower station isn't visible from the upper station, we designed a self-closing gate attached to the post: if the gate is open, the car won't move. A PARK button moves the car 20' up the track and deactivates the lift, keeping it safe from unauthorized use.
From the lower station: 168 vertical feet, 300 horizontal feet, and four scenic minutes to the cottage.
To set the track line, the owner and our team took a boat out and read a compass bearing along the line connecting the cottage to the chosen dock. We then followed that bearing from the cottage down the hill, paying out a string line and a tape measure, and came out exactly at the dock. The line turned out to be excellent, and only a few small trees had to come down.The top section of track was set with the finished access platform shown below and the landing 330 feet away already designed.Once we had 80 feet of track in, we were able to mount the winch assembly and installation hoist.Another view of the installation hoist carrying a 20-foot section of track to the third pitch. Above the hoist are the 220 feet of track leading to the cottage, just visible in the background.With the last piece of track in, the installation hoist continued to move crew and materials up and down the hill.The upper station sits off one corner of the existing deck. The new platform, railings, and self-closing self-latching gate are integrated cleanly into the existing structures. We chose the track-to-deck intercept to minimize tree removal and to centre the new platform and rails on the existing railings. The station gate is interlocked with the lift for safety. Ronnie Hunt and his crew did a beautiful job on the deck.Looking down the track, the car misses trees on each side by less than 12 inches. Minimizing tree removal is always one of our design goals.It is 168 vertical feet, 300 horizontal feet, and 240 scenic seconds to the cottage from here. The lower button-box post is welded directly to the track to minimize the station's footprint on the environment. Because users at the top cannot see the lower station, we designed a self-closing gate attached to the button-box post: if the gate is open, the car will not move. The PARK button moves the car about 20 feet up the track and deactivates the lift, keeping it out of harm's way and safe from unauthorized use. The lift has a tiny footprint.
COMPLEX MULTI-PITCH GEOMETRY
Lift 98
Lake Muskoka, Muskoka · 2020
4-Person, 2-Station, 3-Pitch, 750 lbs Capacity · 79' @ 49.0° max · Lake Muskoka, Muskoka · 2020
Read the story
An existing lift had been cleverly designed in many ways, but had deteriorated to the point of being unsafe. The hoist cable was frayed, there were no emergency brakes, and the system had been reduced to cargo use only. Replacement was necessary.
The new lift was designed with the future in mind. The current upper station is temporary: when a level walkway is built connecting the front porch to a higher point on the hill, the station moves up with it. Relocating it requires only moving the junction box, button box, and proximity switches.
Tight clearances at the top required shallow track for the upper pitch, transitioning to standard track for the rest of the lift. This combination was new for us, but a straightforward modification to a proven design.
The brake-motor, reducer, and winch drum are tucked in as tightly and unobtrusively as possible, with wooden and metal covers that protect the machinery from the elements and keep curious fingers clear.
The lower station sits just 9" off the ground, making loading and unloading people and gear easy. A PARK button moves the car 10' up the track and stops it there. This was our second three-pitch lift: the design is virtually identical to our two-pitch models, with the addition of a second curved track section.
When the upper-station walkway is built, the lift will stop at this level. Moving the station only requires relocating the junction box, button box, and proximity switches.The brake-motor-reducer and winch drum are tucked in as tightly and cleanly as we could manage. The wooden and metal covers keep the elements off the machinery and protect curious fingers.The old lift's car floor was about four feet off the ground and needed a platform and stairs. This one sits about nine inches up, making loading and unloading people and gear easy. The button box has a PARK button that moves the car 10 feet up the track and stops it there.From the water, the lift offers a stunning view and blends seamlessly into the landscape. The three-pitch track design keeps it low to the ground and unobtrusive. This is our second three-pitch lift; the design is otherwise virtually identical to our two-pitch models, with the only difference being a second curved section of track.From the water, the lift offers a stunning view and blends seamlessly into the landscape. The three-pitch track design keeps it low to the ground and unobtrusive. This is our second three-pitch lift; the design is otherwise virtually identical to our two-pitch models, with the only difference being a second curved section of track.
COMPLEX MULTI-PITCH GEOMETRY
Lift 115
Minden, ON · 2023
4-Person, 2-Station, 3-Pitch, 750 lbs Capacity · 90' @ 37.7° max · Minden, ON · 2023
Read the story
Originally designed as a two-pitch lift, it became clear during the build that a third pitch was needed to better follow the hillside and ensure a smooth, safe ride without conflicting with the existing structure.
Clearances at the lower station were tight enough that the client trimmed the edge of their roof to give the car sufficient room. A PARK button moves the car up the track when not in use, keeping the walkway clear.
The upper station platform was added after the initial build to provide direct access between the driveway and the cottage.
Clearance at the bottom station was minimal, which made landing the car extremely challenging. To resolve it, the client trimmed the edge of their roof to create enough space for the car as it moved downhill.The upper station platform was added after initial construction to provide direct access to the cottage from the driveway.This photo highlights the minimal clearances at the bottom station. The lift's PARK button moves the car up the track when it is not in use, keeping the walkway clear. Perfectly designed for a small space.
COMPLEX MULTI-PITCH GEOMETRY
Lift 119
Gilmore, ON · 2024
4-Person, 2-Station, 2-Pitch, 750 lbs Capacity · 130' @ 16.0° max · Gilmore, ON · 2024
Read the story
This is the first lift we built with standard track above the curve transitioning to shallow track below it, a configuration chosen to reach the dock without requiring additional stairs or walkways.
The client wanted the lift to blend into the surroundings. We used a picket car design and matched the gate, car, and track in black, allowing the eye to move past the lift to the waterfront beyond. The track was kept as low as possible and extended down the hillside to meet the dock.
The upper station was built on an existing deck, extended by the client's contractor to accommodate the lift. The result is seamless access between the cottage and the waterfront, with no stairs required at either end.
The track was lowered as much as possible and extended down the hillside to meet the client's needs.The upper station was built on an existing deck, which the client's contractor extended to accommodate the new lift. Now the cottage and waterfront can be enjoyed without navigating any stairs.
03
Exceptional Length
Hundreds of feet of track held to ±1/16" tolerance.
Nine storeys separate the cottage from the water. The lift makes frequent trips up and down—safely, easily, and effortlessly.
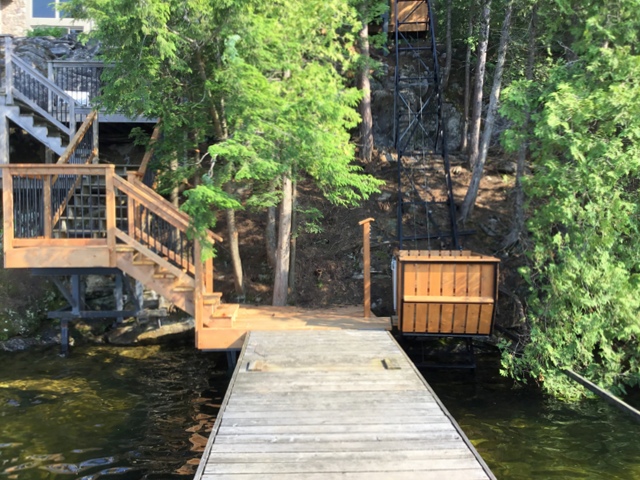
The upper station sits about 10' off the ground, protected by an interlocked gate, with all machinery housed at the top of the track. The height and length of the track required us to use a gantry crane to lift all but the last few sections into place. At the bottom, a button box post added to the dock serves as the lower station.
This photo shows the height and length of the track. We lifted all but the last few sections of track into place with the gantry crane.We added a button-box post to the dock to serve as the lower station.Our gantry crane in action, lifting the track into place.
04
Heavy Capacity
Reinforced 1,000 lbs cars without sacrificing ride quality.
HEAVY CAPACITY
Lift 88
Lake Muskoka, Muskoka · 2019
4-Person, 2-Station, 2-Pitch, 1,000 lbs Capacity · 125' @ 39.0° max · Lake Muskoka, Muskoka · 2019
Read the story
We first looked at this hillside in 2012. After considering multiple routes over the years, we designed a two-pitch lift running from the edge of a main deck to the side of the dock.
The upper station sits in the back corner of the main cottage deck, central enough for easy access and tucked enough to stay out of the way. Because the top of the track sits close to the ground, the lift control panel is mounted in its own housing off to the side. Shoreline Construction renewed the decking, Excel Enclosures provided the railings, and McMorran Electric ran the branch line to power the lift. We integrated the lift control buttons and wiring into the gate posts.
Because the upper station is not elevated, the owner opted not to interlock the gate. On two-pitch lifts we typically recommend interlocking both gates, but the second pitch here is short and both stations are in direct line of sight, making interlocks less critical.
The dock was nearly perfectly positioned to serve as the lower station with no modifications. We set the track close enough for a comfortable step off the car but far enough to avoid contact with the dock. The two-pitch design keeps the track legs entirely on shore, the lower station close to the waterline, and the lift's footprint on the dock minimal.
The lift has two station buttons, a STOP button, and a PARK button that sends the car 20' up the hill and stops it there, keeping it handy and clear of the dock.
Setting the final track line means looking at every condition the completed lift will need to meet to integrate with the cottage and cottage life. This corner of a main cottage deck was both central and out of the way—the perfect spot for the upper station. Our goal was to set it as close to the back-left corner as we could.This overview, taken from an upper deck, shows how cleanly the lift fits into the deck. Shoreline Construction renewed the decking, Excel Enclosures provided the railings, and McMorran Electric ran the branch line to power the lift. We then integrated the lift control buttons and associated wiring into the gate posts. Because the top of the track is very close to the ground, we mounted the lift control panel in its own housing off to the side. With the station platform low to the ground, the owner opted not to interlock the gate. On two-pitch lifts we normally recommend interlocking both gates, but here the second pitch is short and there is a direct line of sight between stations, so interlocks were not essential.The dock lined up almost perfectly to become the lower station without modification, so we set the track close enough for a comfortable step yet far enough away to not touch the dock. A wheelchair could easily navigate the gap if needed. The 24 VDC control wires run up the middle of the button-box post, with the buttons integrated into the post itself. This lift has two station buttons, a STOP button, and a PARK button that sends the car up the hill and automatically stops it after 20 feet—keeping it handy and out of harm's way.View looking up the track to the cottage. Although the steeper lower section is short, a two-pitch lift was needed to keep the track legs entirely on the shore. It also keeps the station near the shoreline and minimizes intrusion on the dock and the risk of damage from a boat.
The owners of this island cottage added the lift while preparing the property for sale. Reliable access for people, daily supplies, and the occasional large item transforms the experience of living six storeys above the water, and significantly expands the pool of potential buyers.
The existing dock served as the lower station with no structural changes beyond adding a button box. At points along the run the car is over 10' off the ground, but the ride is smooth, steady, and solid enough that you don't notice the height.
The upper station has a small access platform and an interlocked gate. The gate opens only when the car is stationary in the station, and the car cannot leave until the gate is closed and latched. An override allows you to call the car to the bottom and ride up if the gate fails to close properly. A short boardwalk connects the upper station to the cottage.
We set the track so the existing dock could serve as the lower station without structural changes, other than adding a button box. Instead of trudging up the stairs loaded with luggage and supplies, everyone gets a quiet ride to the top and a fine view on the way.At points along the run, the car is more than 10 feet off the ground. Because the ride is smooth and steady, riders do not notice the height. Multiple braces on the track and supporting structure make for a ride that both is and feels safe.The upper station has a small access platform and an interlocked gate. The gate only opens when the car is stationary in the station, and the car only leaves when the gate is closed and latched. An override allows the car to be brought to the bottom and ridden back to the top if the gate did not close properly. Another view of the access platform—the cottage sits behind the camera, connected by a short boardwalk.
The owner of this 110-year-old family cottage grew up spending summers there. In 1988, a spinal cord injury left her dependent on a wheelchair, and despite modifications to the cottage itself, she had been unable to reach the dock and lake without being carried up and down the stairway for 32 years. The lift changes that.
We began with a two-station lift running from the corner of the upper porch to the corner of the dock, parallel to the existing staircase. As the build progressed, it became clear that a middle station accessing the lawn and fire pit made complete sense, so we added one.
We set the track to allow their friend and carpenter, Guy Forward, to rebuild the corner of the dock and the lower stair flight, integrating the dock, stairs, and lift into a single coherent design. He also modified the upper station to tie into a renovated front porch and built the middle station platform, which doubles as a stair landing and a path from the car to the fire pit.
The cottage is named Hollinwood, so the lift became the Hollinwood Flyer. The three stations are named Butterfly, Firefly, and Dragonfly.
An overview from the dock to the cottage. As the foliage on either side of the track recovers from construction, the track will be camouflaged from the water.Butterfly.Firefly, while the lift was still under construction. A fold-up seat at the back of the car gives riders a place to sit, with room for a cooler tucked underneath.Dragonfly.
MULTI-STATION
Lift 99
Port Carling, ON · 2020
4-Person, 3-Station, 2-Pitch, 750 lbs Capacity · 120' @ 40.0° max · Port Carling, ON · 2020
Read the story
This couple was building their retirement home and needed a lift to connect their cottage to their dock. General contractor Jason McLean brought us in and, working with his crew and the owners, we designed a two-pitch lift connecting the lakeside yard to the dock.
During the build we added a third station, accessible via a path to a fire pit and eventually to the upper floor of the boathouse. The PLC-based control system makes adding stations straightforward.
The upper station was set as close to the ground as possible to keep it near the cottage, with its height determined by the garage floor level. Because the upper pitch is so shallow, the lift control panel is mounted inside the garage, connected to the lift by two Teck cables: one carrying 240V to the brake-motor, the other carrying the 24V signal wires. Jason's crew built the upper station access platform and motor housing.
The track changes angle by about 20° at the curve, requiring nearly 7' of curved track. At the lower station, the car sits tight against the hill when stopped, and a PARK button moves it 10' up the track and out of the way when not in use.
We kept the top end as close to the ground as possible to bring the upper station near the cottage. The station height was set by the height of the garage floor. Because the upper pitch is so shallow, there was no room for the control panel under the winch drum, so it is mounted inside the garage. Two Teck cables connect the panel to the lift—one carrying 240 V to the brake-motor, and a second carrying all the 24 V signal wires that control the car.Jason's crew built a handsome upper-station access platform and motor-house cover.View looking up the hill from the middle station.The curve. The pipe track on the outside of the regular track works with the levelling rigger on the car to keep the car floor level throughout the ride.Another look at the lower section. The track changes angle by about 20 degrees, requiring almost seven feet of curved track.We set the track so the car sits tight against the hill in the lower station. A PARK button moves the car about 10 feet up the track and out of the way.Jason and two of his crew heading down to work on the boathouse. We use industrial-quality components so our lifts can be used by construction and maintenance crews. Lift 24, for example, has well over 3,500 round trips, and Lift 29 was used to haul 56 metric tons of sand and gravel up a hill to build a septic system at an island cottage.
This lift needed to span a working tractor roadway, with enough clearance for the tractor to pass underneath with a full bucket. We used a string line to define the track before building, ensuring the lift met all clearance and design requirements.
The upper station was designed to integrate seamlessly into an existing space. The result is a lift that serves the property without disrupting how it works.
We started with a string line to define the track and ensure the lift met all design criteria.View looking down the finished track line.View looking up the final track line.The upper station was designed to incorporate seamlessly into a space that already existed prior to the build.Getting the tractor under the track was a must.The build team—Ryan, Jason, and Sarah—with the owners Sylvie and Tim.Celebrating the completion of the lift.
MULTI-STATION
Lift 123
Leeds and the Thousand Islands, ON · 2024
4-Person, 3-Station, 1-Pitch, 750 lbs Capacity · 130' @ 25.0° · Leeds and the Thousand Islands, ON · 2024
Read the story
This single-pitch, three-station lift gives the owners easy access to their entire property, from the house to the garden to the waterfront, designed with long-term mobility in mind. The lower station sits just above the waterline, leaving movement below unobstructed.
Station landings were added after the build by the client's contractor, designed to complement the lift. The clients have since added an aluminum canopy for year-round use in all weather, with additional enclosure options planned. As the natural vegetation recovers, the lift will blend into the surroundings and become nearly invisible from the water.
View from the bottom station. The landings were added later by the client's contractor, carefully built to complement the design of the lift.The lower station was positioned just before the waterline, allowing unobstructed movement below.Once the natural vegetation grows back, the lift will blend into the surroundings and become virtually invisible from the waterfront.The clients have installed an aluminum canopy so the lift can be used regardless of the weather. They plan to add further enclosure options to enhance functionality.
06
Signature Builds
The everyday excellence of a properly engineered hillside lift.
The challenge with this lift was preserving an existing aesthetic that was present in every detail of the property. Working with the owner and Steven and Scott at Vision Contracting, we chose station locations and a track line that integrated naturally into the landscape and the buildings. While we built the track and installed the machinery and car, Vision Contracting built the access platforms and railings. Everything came together at the same time.
The upper station sits in the far corner of the main level cottage deck, with the track set to preserve the existing pathway alongside it. The lift connects this level to the rooftop of the boathouse below.
The owner designed cladding for the track to blend the lift line with the cottage, and Vision Contracting built it. The lower station integrates seamlessly into the boathouse. The track makes minimal intrusion into the natural rock-walled amphitheatre formed by the cliff and the boathouse deck. A PARK button moves the car 15' up the track when not in use, keeping it out of sight but within easy reach.
The lift connects the main level of the cottage to the rooftop level of the boathouse.The lower station blends into the boathouse. The owner designed the cladding on the track to tie the lift line to the cottage, and Vision Contracting built it.Stairs or lift—the choice is yours.The track hardly intrudes on the natural amphitheatre formed by the rock wall and the boathouse deck. The PARK button moves the car 15 feet up the track, where it is hidden but handy.
SIGNATURE BUILD
Lift 78
Lake of Bays · 2017
2-Person, 2-Station, 1-Pitch, 500 lbs Capacity · 80' @ 30.0° · Lake of Bays · 2017
Read the story
This lift required tight tolerances from top to bottom. The track runs close to the ground for much of its length. We removed old concrete footings and trimmed stumps to make it fit. Keeping the track and car close to the hillside was also essential to maintain access to the storage shed door and the area behind it. The PARK button moves the car discretely clear when needed, while keeping it close at hand.
Looking down the track from the top end before the upper-station platform was built. This shows how close to the ground we had to go and how narrowly we cleared the tree near the bottom. The left side of the track has even less ground clearance.We kept the track and car as close to the hill as possible to preserve access to the storage shed door and the area behind the shed. The door is reachable even with the car in the lower station, and the PARK button moves the car completely out of the way while keeping it handy.We kept the track and car as close to the hill as possible to preserve access to the storage shed door and the area behind the shed. The door is reachable even with the car in the lower station, and the PARK button moves the car completely out of the way while keeping it handy.
The owner built this gorgeous staircase himself, but as the climb became harder each year, they found themselves spending less time at the water. The lift was the solution.
Both station locations were chosen to minimize the visual and physical impact of the lift on the property. The hoisting machinery sits under a motor cover at the top of the track and runs quietly. The lift control panel is tucked behind a utility shed, connected to the lift by two buried Teck cables: one for the brake-motor and one for the low-voltage control wiring.
To minimize the lift's intrusion into the upper garden, the car is mounted over the dolly rather than below it. This raises the car at the lower end and requires a small landing platform there. The owner built the platform himself and incorporated the pre-wired button box post we had left for him. The platform sat close enough to the ground that no railings or permits were required.
The owner also integrated the lift control button plate directly into the railing post, consistent with the quality of carpentry visible throughout the property.
We chose both station locations to minimize the visual and physical impact of the lift, especially at the top end.The hoisting machinery sits under the motor cover at the top end of the track and runs very quietly, a concern the owner raised before construction. The lift control panel is hidden behind a utility shed and connects to the lift by two buried Teck cables—one for the brake-motor, the other for low-voltage control wiring. The owner did a beautiful job with all the carpentry shown here and integrated the lift control button plate directly into the railing post.Looking up the track. The light levels in these photos make it clear the track runs through a part of the yard the cottagers never used. Before we arrived, the owner moved some of the rock to prevent later damage to the lift.To minimize the intrusion of the lift into the upper garden, we mounted the car over the dolly. This configuration raises the car at the lower end and requires a landing platform there.The owner built this simple lower-station platform and incorporated the pre-wired button-box post we had left. The platform is so close to the ground and so small that no railings or permits were required.
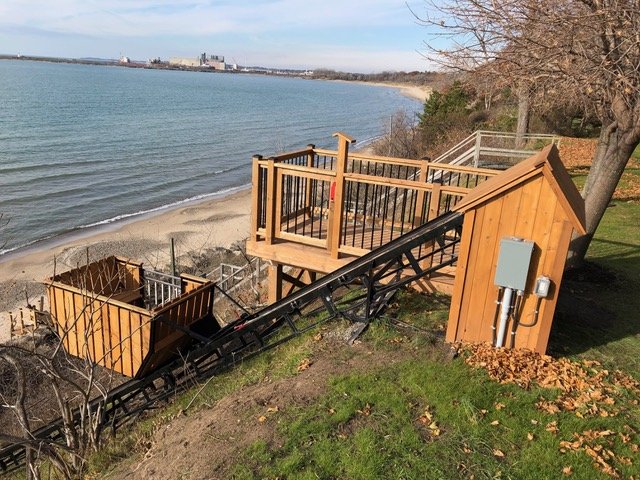
This was our second lift on Lake Erie, installed so the owners could get back to the beach to spend time with their grandchildren.
Building on a steep sandy embankment required working off ladders laid on the hillside to minimize damage to the vegetation whose roots hold the slope stable. The track design itself contributes to slope stability: the legs attach to footplates pinned into the ground and tied together by the track, with a total ground coverage of under 10 square feet. A typical staircase would cover roughly 200 square feet.
The lift fits neatly into one corner of the backyard. Postech Niagara built the upper station access platform. At the lower station, the button box post is attached directly to the track, with no platform required. The buttons are fitted with silicone boots and the post is oriented to keep them on the leeward side. The electrician used the lift to mount a pony panel at the top and an outlet at the bottom.
From the water, the track is far less visible than a staircase, and will become even less visible as vegetation grows around it.
The lift fits neatly into one corner of the back yard. Postech Niagara did a beautiful job on the upper-station access platform.The lift blends into the existing terrain. We attached the lower button-box post to the track, and the client's electrician used the lift to mount a pony panel at the top and an outlet at the bottom. Even though the station buttons are protected by silicone boots, we turned the post so the buttons face the leeward side. No lower-station platform was required.From the water, the track is far less visible than a staircase, and as the vegetation grows back under and around the lift, it will become less visible over time.
The owners of this cottage live there year-round but were finding themselves spending less and less time at the boathouse and on the water because of the climb. The lift turns every trip down to the boathouse into a moment to rest and take in the view.
We spent considerable time with the owners laying out the route, weighing the pros and cons of several options before settling on this one.
The upper station sits level with the back porch, leaving room to add a single-level ramp from the back door to the lift if needed later. This is one of our few lifts with a two-door car. At the lower station, a natural stone step serves as the platform, with the button box post fixed to a bracket anchored to the rock and the track. The boathouse is a few easy paces away.
It's an 80-second ride to the top.
The owners built a simple access platform. The upper station is level with the back porch, so a single-level ramp can later be added from the back door if needed. This is one of our few lifts with a two-door car.The boathouse is a few easy paces away. We used the natural stone step at the bottom end as the lower-station platform and attached the button-box post to a bracket fixed to the rock and the track.Looking up the track to the cottage. It is an 80-second ride to the top.
This single-pitch lift connects the cottage to the dock with a smooth, quiet ride that replaces a long climb. The track was set to minimize its visual impact on the property and to keep the station footprints small at both ends.
The hoisting machinery sits in the housing at the top of the track. At the lower station, the button box post is anchored directly to the track, keeping the dock area free of additional structures. A PARK button moves the car clear of the lower station when not in use.
The car in the upper station. The lift machinery, including the winch and panel, is protected by the cedar housing at the top. The front panel lifts out for easy annual testing and servicing; the other panels are held by machine screws to the angle-iron frame.Looking down the track to the floating dock before the lower station was built. We trimmed the gate so the car can travel up and down even when the gate is fully open, without harming the gate. The lake level rises and falls by nearly six feet, so Stu had us set the car just above the nominal high-water mark. His crew then added a new lower access platform connecting the lift, the staircase, and the floating dock—brilliant work. The track's visual and environmental footprint is far lower than a staircase, with the added benefit that everyone can travel between the cottage and the water; no one is left stuck in the cottage.
SIGNATURE BUILD
Lift 87
Georgian Bay, Parry Sound · 2019
4-Person, 2-Station, 1-Pitch, 750 lbs Capacity · 73' @ 40.5° · Georgian Bay, Parry Sound · 2019
Read the story
This lift was designed to provide reliable access between the cottage and the waterfront, replacing a long flight of stairs that had become a daily obstacle. The track was set to follow the natural contour of the hill and minimize its visual footprint from both the property and the water.
The upper station integrates into an existing deck, with the access platform and railings built to match the surrounding structures. The lower station sits close to the dock, with the button box post fixed alongside the track for easy operation from either side.
Another view of the top station, showing the finished access platform with railings and the protective roof the owner designed and built to keep snow out of the car. The grey box on the side of the track is a pony panel that feeds power to both the lift and the dock-level lights and outlets. The electrical cables running to the lower level are attached to the track, where they are protected and hard to see.It is all about being connected with the water—for swimming, fishing, and sailing.Sailor took to the lift as if it were an old friend. We designed the lower station to use this stone step as a platform, minimizing the lift's impact on the local environment, especially when the car is parked. Keeping the track tight to the hill also leaves the lakeside path in the foreground clear for walking. We use the natural terrain whenever we can.Sailor posing with his new lift. Now he can swim whenever he likes.Sailor also likes to bring his owners out for a romp on the snowy frozen lake.
This lift provides easy access between the cottage and the water, replacing a steep climb that had limited daily use of the waterfront. The track follows the natural slope and keeps both stations close to the ground.
The upper station integrates into the existing deck, with platform and railings built to match. At the lower station, the track meets the dock cleanly, with the button box post mounted for convenient operation. A PARK button keeps the car clear of the station when not in use.
To the boathouse below.We used our gantry crane to lift the first 20-foot, 385-pound section of track 10 feet off the ground, and used custom-designed jigs to locate the track to high precision in three spatial and three angular dimensions. We then built the support legs to hold it in place. The track extends five feet beyond the upper set of legs—the closest we could place the first set to the top. Everything about this lift was difficult, and everything went according to plan.The car door had to open onto the deck, so we set the car sideways to the track—something we had seen but never done before—and on top of the dolly. Setting the track was demanding: it had to be as close to perpendicular to the leading edge of the deck as possible, and positioned so the car floor would rest level with and an inch away from the deck. The fit was so tight that we customized the dolly to attach it to the hoisting cable.Looking through the railings and down the track. When the car is not in the top station, the only parts of the lift visible from the balcony are the gate and the buttons set into an extra-tall gate post. The gate is interlocked with the lift: it only opens when the car is stopped in the upper station, and the car only leaves when the gate is closed and locked. We set the track so that with the car gates wide open, the car would run exactly midway between the two trees near the water's edge. All machinery and the electrical panel sit inside the cedar housing. The PARK button moves the car from either station to this point, leaving the rock garden barely affected.We needed to mount the car on top of the dolly so that people could get on and off along the line of the track in the upper station, which meant the car floor could not sit level with the dock at the bottom. We built two steps and a platform for access at the lower station. The owner built a cover, which we had partially removed for this photo.We needed to mount the car on top of the dolly so that people could get on and off along the line of the track in the upper station, which meant the car floor could not sit level with the dock at the bottom. We built two steps and a platform for access at the lower station. The owner built a cover, which we had partially removed for this photo.
SIGNATURE BUILD
Lift 92
Eagle Lake, Central Frontenac, ON · 2020
4-Person, 2-Station, 1-Pitch, 750 lbs Capacity · 114' @ 21.0° · Eagle Lake, Central Frontenac, ON · 2020
Read the story
This lift connects the cottage to the dock with a quiet, smooth ride along a track set to minimize its impact on the surrounding landscape. Both station locations were chosen to integrate naturally with existing structures.
The hoisting machinery is housed at the top of the track, with the control panel mounted out of sight. The lower station is positioned for easy step-off to the dock, and a PARK button moves the car clear of the boarding area when not needed.
The main-floor station. The owner opted for a few steps rather than building a longer platform.The lower-floor station, again with a few steps. A single-pitch track is determined by the top and bottom station locations, and the intermediate stations must lie along the line between them.The dock station. The floor of the car sits about eight inches off the dock here.Looking 125 feet up the track. There are four station buttons and a STOP button on the posts at each station. We had an interesting control problem: the four-channel remote used to control the lift from the car can have a button assigned to each station, but then there is no dedicated STOP button—and a STOP button is essential for safety. We solved it by programming the PLC to treat all the station buttons as station buttons when the lift is stationary, and as STOP buttons when it is moving.To keep the track low to the hill and as far off the dock as possible, we transitioned from regular to light track 45 feet from the bottom. The light track needs legs every 10 feet instead of every 20.To keep the track low to the hill and as far off the dock as possible, we transitioned from regular to light track 45 feet from the bottom. The light track needs legs every 10 feet instead of every 20.
SIGNATURE BUILD
Lift 94
Eagle Lake, Central Frontenac, ON · 2020
4-Person, 2-Station, 1-Pitch, 750 lbs Capacity · 114' @ 21.0° · Eagle Lake, Central Frontenac, ON · 2020
Read the story
This lift was designed to serve the property with minimal visual disruption to a natural setting that the owners value highly. The track follows the hillside closely, with station locations chosen to integrate into the surrounding structures.
The upper station is built into the existing deck, with platform and railings finished to match. The lower station meets the dock at a comfortable step-off height, with the button box post anchored to the track. A PARK button keeps the car clear of the station when not in use.
The lift was designed to use the second-storey deck as the upper station. Once we identified the ideal track line, we worked with the owner to trim the side of the deck so it would be parallel to the future track line.With the deck edge ready, we used our gantry crane to lift the first 20-foot, 400-pound section of track about 12 feet off the ground and fix it in place. This section had to be correctly positioned in three spatial and three angular dimensions to centre the car door on the front deck and have it land at just the right place at the bottom.The completed track is quite discreet, even though it runs more than 10 feet off the ground near the top. Painting it black helps it blend in and prevents ice buildup on the track in winter.Looking up the track toward the cottage. The main living area is on the front-deck level, which makes the lift ideal for moving people and supplies the four storeys between dock and cottage. Because the top of the track sits far off the ground and is visible from an interior window, we located the winch down the track, where it is easy to service and protected by a housing attached entirely to the track. The ground under the track was almost entirely unused space.The owner did a lovely job finishing the upper-station railing and gate. Everyone was ready to ride as soon as all the safety systems were complete and tested.The new lower station sits five steps up from the dock. If those steps prove too much later, we can move the lower limit switches and bring the car closer to the dock.The lift is barely visible from the water, especially when it is parked up the hill.
This lift bridges the cottage and the waterfront on a property where steep terrain had made the trip down increasingly difficult. The track was laid out to follow the natural contour of the slope and stay unobtrusive from both directions.
The upper station integrates into the existing deck. The lower station sits close to the dock, with the button box post fixed to the track for easy access. A PARK button moves the car clear of the station when not in use.
The hill featured a high point about 40 feet from the upper station, so we used the gantry crane to position the first track piece. The team spent a full day excavating rock on the right side of the track to bring it down to the desired level. We could have lowered it further by extending the bottom end, but we chose to keep the lower station close to the hillside.Another full day removing rock to lower the top end. If a lift is built to last, it has to be done right.The height of the upper station required a walkway to connect the car to the lower level of the cottage. To the left of the lift lies an unused section of yard that will eventually be landscaped and planted. The walkway ties seamlessly into the old path that runs from the main deck of the cottage down to the stairs.View down the finished track.View from the bottom. The lower station is discreetly tucked away at the far end of the space near the lakeside fire pit, a few steps from the dock. In this photo, the car sits about a foot from the bottom station.
This lift provides direct access between the cottage and the waterfront, replacing a long staircase that had become a barrier to enjoying the lake. The track was set to follow the slope and keep both stations close to the ground.
The upper station ties into existing decking, with platform and railings finished to match. The lower station meets the dock at a comfortable step-off height, with the button box post anchored to the track. A PARK button keeps the car clear of the station when not in use.
The track runs along this unused side yard and is set so that the removable dock, when installed, just fills the gap. The upper station is off the side of the full-length front deck.The removable dock section connecting the boathouse to the lift fits perfectly. People and supplies travel from the dock all the way to the kitchen without climbing any stairs, and the car is big enough that a dolly or wagon can roll things straight to the cottage. The lower button box is attached directly to the rock, so it can stay put through the winter.The upper station sits off the side of the full-length front deck and does not interfere with the view of the water. We set the track so the car would be centred on the railing section, mounted the buttons directly into the railing post to further integrate the lift, and replaced the existing railing with a self-closing, self-latching door.The motor-house cover is tucked around the corner in a little alcove, hidden from view while on the deck. The lift control panel sits under the deck, in an easily accessible spot.
SIGNATURE BUILD
Lift 101
Minden Hills, ON · 2021
4-Person, 2-Station, 1-Pitch, 750 lbs Capacity · 90' @ 31.0° · Minden Hills, ON · 2021
Read the story
This lift connects the cottage to the dock with a smooth ride that replaces a long, steep climb. The track follows the hillside closely, and both station locations were chosen to integrate cleanly with existing structures.
The upper station is built into the existing deck. The lower station meets the dock with the button box post mounted alongside the track for easy operation. A PARK button moves the car clear of the boarding area when not in use.
Their carpenter did a lovely job extending the existing platform, complete with new railings and a self-closing, self-latching gate, to form the upper-station platform. The motor house is colour-matched to an existing shed behind and to the left of the camera. The lift control panel sits on the far end of that shed, with all wiring buried to keep visual obstructions minimal.The build team was careful to preserve as much of the garden as possible. The lower station is simple and attractive. We kept the car as close to the hill as possible, which involved cutting the track into the hill on the left side looking down. The car floats over the path when in the lower station, making it easy to step on and off. We made the button post as short as possible to further reduce the lift's visual impact. The PARK button moves the car 10 feet up the hill and stops it automatically, keeping the path clear.To keep the lift's intrusion into the upper garden minimal, we set the track so there is only about two feet of extra track between the bumpers on the dolly and the hard stops on the track.
This lift provides easy access between the cottage and the waterfront, replacing a difficult climb that had limited use of the dock. The track was set to follow the hillside and keep its visual footprint to a minimum.
The upper station ties into existing decking. The lower station meets the dock at a comfortable step-off height, with the button box post anchored to the track. A PARK button keeps the car clear of the station when not in use.
We used our gantry crane to lift the first 20-foot, 385-pound section of track 10 feet off the ground. Custom jigs let us position the track with high accuracy across three spatial and three angular dimensions. Once aligned, support legs held it securely in place. The lift is equipped with an interlocked safety gate at the top station, preventing access to the track when the lift is out of the station.Because the upper station sits on the second storey of the cottage, we relocated the motor house and wiring panel down the hillside for easier access. That also minimizes the visual impact from the upper-station deck.The lower station sits beside an existing gazebo. To bring the lift as close to the ground and the structure as possible, we switched to shallow track for the final 20 feet.
This lift connects the cottage to the dock with a quiet, steady ride along a track designed to integrate with the natural slope. Station locations were chosen to minimize the lift's visual presence from both the property and the water.
The upper station ties into existing structures, with platform and railings finished to match. The lower station meets the dock cleanly, with the button box post anchored to the track. A PARK button keeps the car clear of the station when not in use.
To ensure a smooth, level transition from the lift to the front walkway, an access platform was added at the upper station. In collaboration with Lovegrove Construction, the platform was designed to integrate with the lift and the surrounding architecture.A clear view of the lift's path, stretching from the dock up to the cottage.The button plates on this lift are set into the existing aluminum railing system for a clean, streamlined appearance.
This lift provides direct access between the cottage and the dock along a track set to follow the slope and minimize its visual impact. Both station locations were chosen to integrate with existing structures.
The upper station ties into existing decking, with platform and railings finished to match. The lower station meets the dock with the button box post mounted alongside the track for easy operation. A PARK button moves the car clear of the boarding area when not in use.
Discreetly tucked beside the existing staircase, the lift blends into the landscape. A compact platform provides easy access without intruding, keeping the cottage's natural charm and leaving the pathway open for foot traffic.At the lower station, the car rests just above the existing deck, keeping the space open and inviting. When the lift is not in use, the PARK button sends the car up the track, opening up the lower deck for everyone to relax and enjoy the view.The upper station's access gate is fully interlocked with the lift, ensuring safe operation at all times. The gate remains securely closed unless the car is in the station, preventing accidental entry onto the track.
Is your shoreline next?
Every Inclined Elevation project begins with a free site assessment. We map the slope, study the bedrock, and tell you what’s possible.